
BEDS2
BATHS2 full
SQUARE FEET1,611
MLS#1348600
STATUSActive
PROPERTY TYPEResidential - Single Family
SUBDIVISIONWight Sub Bvv
SCHOOLGravette
Property Description
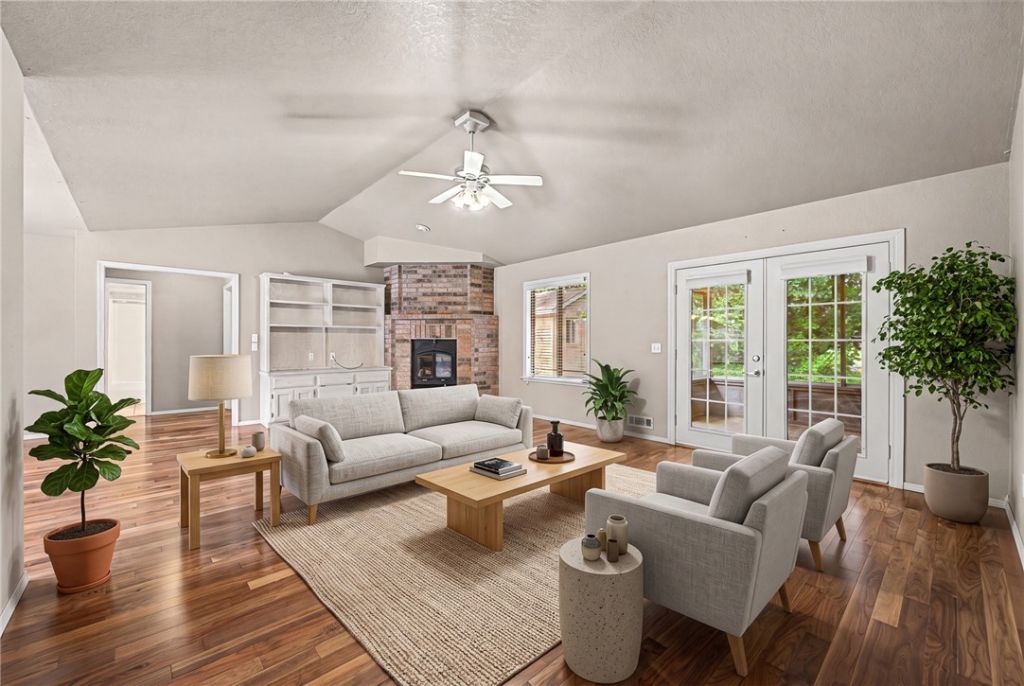
Rare opportunity to own a single-level, all brick home on a hard-to-find flat lot in the heart of Bella Vista! This well-maintained home offers 2 bedrooms plus a dedicated office, providing flexible space for working from home, hobbies, or guests. Warm walnut wood floors, custom built-ins, and abundant natural light create an inviting atmosphere, while the open living and dining areas flow into a spacious kitchen with a peninsula for additional seating and prep space. Relax year-round on the screened porch overlooking the beautifully landscaped, private backyard. An oversized attached garage and separate brick storage building offer exceptional space for a workshop, tools, or outdoor gear. Ideally located near Bella Vista's golf courses, lakes, trails, parks, and recreation. Plus, receive a $3,500 preferred lender credit to help with closing costs or an interest rate buy-down. Property is on the sewer connection list.
Property Features
Property Type: Residential - Single Family
Cooling: Central Air, Electric
Fireplaces: 1
Heating: Central, Propane
Lot Size: 0.31 Acres
Roof Type: Architectural, Shingle
Stories: 1.0
Taxes: $637
Year Built: 2003
Amenities
Attic
Built-in Features
Ceiling Fan(s)
Eat-in Kitchen
Pantry
Split Bedrooms
Storage
Solid Surface Counters
Walk-In Closet(s)
Window Treatments
Sun Room
Concrete Driveway
Feature Descriptions
Appliances: Dishwasher, Electric Range, Electric Water Heater, Disposal, Plumbed For Ice Maker
Body of Water: Lake Windsor
Community Features: Biking, Clubhouse, Dock, Fitness, Golf, Playground, Recreation Area, Sauna, Tennis Court(s), Lake, Near Fire Station, Near Hospital, Park, Pool, Shopping, Trails/Paths
Days on Site: 51
Exterior: Brick, Masonite
Fencimg: Chain Link, Partial
Fireplace: Gas Log, Gas Starter, Living Room
Flooring: Carpet, Tile, Wood
Laundry: Washer Hookup, Dryer Hookup
Lot: Central Business District, Landscaped, Level, Near Park, Subdivision
Parcel#: 16-32688-000
Parking: Attached, Garage, Garage Door Opener
Parking Notes: Attached, Garage, Garage Door Opener
Patio/Porch: Covered, Porch, Screened
Pool: Pool, Community
Sauna: Yes
Sewer: Septic Tank
Spa: Community
Swimming Pool: Yes
Utilities: Electricity Available, Propane, Septic Available, Water Available
Water: Public
Window: Blinds
Local Schools
School District: Gravette
Listed By / Shown By
Listed By
Agency Name: Keller Williams Market Pro Realty Branch Office
Shown By
Agency Title: Twin Oaks Realty, Inc.
Agency Phone: (479) 824-4434

Estimate Your Payment
Estimated Payment
$ 883.77 per month $734.44 Principal & Interest $53.08 Property Tax $96.25 Homeowner's Insurance
7 Shanklin Drive | MLS# 1348600
This single family home located at 7 Shanklin Drive, Bella Vista, AR 72715 is currently listed for sale with an asking price of $330,000. This property was built in 2003 and has 2 bedrooms and 2 full baths with 1611 sq. ft. Shanklin Drive is located in the Wight Sub Bvv subdivision within the Gravette school district. Search Wight Sub Bvv real estate on www.twinoaksrealtyinc.com today.