
BEDS3
BATHS2 full
SQUARE FEET1,912
MLS#1352473
STATUSActive
PROPERTY TYPEResidential - Single Family
SUBDIVISIONBrecknock Sub Bvv
SCHOOLBentonville
Property Description
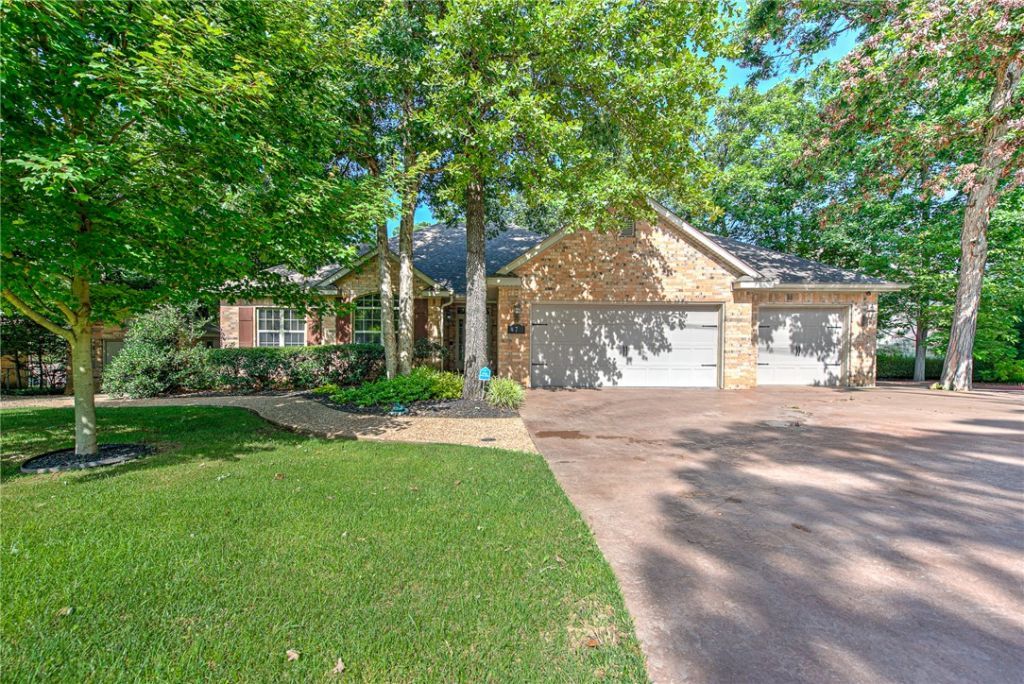
Experience the beauty of everyday living in this impeccably maintained home, where gorgeous landscaping, mature trees, and a peaceful wooded setting create the perfect place to relax and recharge. Enjoy your morning coffee or evening gatherings on the expansive deck overlooking nature, where every season brings a new view. Inside, you'll appreciate warm hardwood floors, granite countertops, custom wood cabinetry, high-end kitchen appliances, and an inviting living room with a cozy fireplace. Recent updates include a 5-year-old roof, 3-year-old HVAC, 1-year-old water heater, and fresh interior paint, offering added peace of mind. The rare 3-car garage and additional workshop/storage provide plenty of room for vehicles, hobbies, and outdoor gear. Just minutes from Bella Vista's world-class trails, lakes, golf courses, parks, and the Metfield Clubhouse, this move-in-ready home offers the lifestyle you've been searching for.
Property Features
Property Type: Residential - Single Family
Cooling: Central Air, Electric, Heat Pump
Fireplaces: 1
Heating: Central, Heat Pump
Lot Size: 0.31 Acres
Roof Type: Architectural, Shingle
Stories: 1.0
Taxes: $1,644
Year Built: 2006
Amenities
Attic
Ceiling Fan(s)
Eat-in Kitchen
Granite Counters
Pantry
Storage
Walk-In Closet(s)
Window Treatments
Stamped Concrete Driveway
Feature Descriptions
Appliances: Dishwasher, Electric Cooktop, Electric Oven, Electric Range, Electric Water Heater, Disposal, Microwave Hood Fan, Microwave, Range Hood, Smooth Cooktop, Plumbed For Ice Maker
Community Features: Biking, Clubhouse, Dock, Fitness, Playground, Park, Recreation Area, Tennis Court(s), Pool, Trails/Paths
Days on Site: 16
Exterior: Brick, Vinyl Siding
Fencimg: None
Fireplace: Insert, Living Room
Flooring: Carpet, Tile, Wood
Laundry: Washer Hookup, Dryer Hookup
Lot: Landscaped, Subdivision, Wooded
Parcel#: 16-05124-000
Parking: Attached, Garage, Garage Door Opener
Parking Notes: Attached, Garage, Garage Door Opener
Patio/Porch: Deck
Pool: Pool, Community
Swimming Pool: Yes
Utilities: Cable Available, Electricity Available, Phone Available, Sewer Available, Water Available
Water: Public
Water Features: None
Window: Blinds
Room Sizes
Living Room: 17 X 23 Level - Main
Bedroom: 10 X 13 Level - Main
Kitchen: 18 X 13 Level - Main
Bedroom: 10 X 14 Level - Main
Utility Room: 6 X 5 Level - Main
Dining Room: 9 X 12 Level - Main
Primary Bedroom: 14 X 17 Level - Main
Local Schools
School District: Bentonville
Listed By / Shown By
Listed By
Agency Name: Keller Williams Market Pro Realty Branch Office
Shown By
Agency Title: Twin Oaks Realty, Inc.
Agency Phone: (479) 824-4434

Estimate Your Payment
Estimated Payment
$ 1,191.72 per month $932.51 Principal & Interest $137.00 Property Tax $122.21 Homeowner's Insurance
7 Granshire Drive | MLS# 1352473
This single family home located at 7 Granshire Drive, Bella Vista, AR 72714 is currently listed for sale with an asking price of $419,000. This property was built in 2006 and has 3 bedrooms and 2 full baths with 1912 sq. ft. Granshire Drive is located in the Brecknock Sub Bvv subdivision within the Bentonville school district. Search Brecknock Sub Bvv real estate on www.twinoaksrealtyinc.com today.