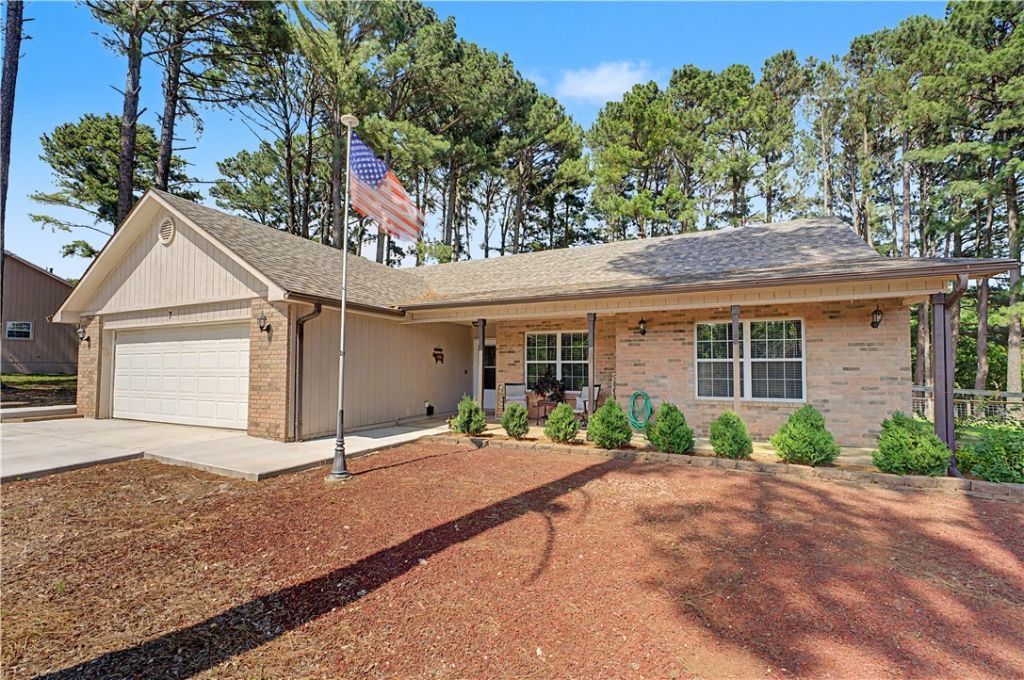

BEDS3
BATHS2 full
SQUARE FEET2,564
MLS#1355007
STATUSActive
PROPERTY TYPEResidential - Single Family
SUBDIVISIONStronsay Sub Bvv
SCHOOLGravette
Property Description
7 Fairlie Ln has all you've been looking for. Freshly painted and a Double lot (0.80+/-) for complete privacy backing up to green space with gorgeous pine trees. FLAT fully fenced backyard, 4 car garage- 2 being a detached garage or workshop for your hobbies including a 220 V outlet. 1 level living with multiple bathrooms and bedrooms on the main floor. This home offers abundant natural light as you enter the home and draws you to the backyard through the heated and cooled sunroom. Multiple living spaces for entertaining. Many updates throughout this home including: New roof 2024, Tankless hot water heater 2025, New concrete driveway and walking path around the home, newly added covered patio perfect for grilling and entertaining, new gas stove with a recent fill of the 1000 gallon propane tank, Septic tank was pumped in 2025. Home is NOT on the sewer connect list per the BV list online-Attached in MLS for agents to view!
Property Features
Property Type: Residential - Single Family
Basement: None
Cooling: Central Air, Electric
Heating: Central, Gas, Propane
Lot Size: 0.80 Acres
Roof Type: Architectural, Shingle
Stories: 2.0
Taxes: $2,064
Year Built: 1996
Amenities
Attic
Ceiling Fan(s)
Cathedral Ceiling(s)
Eat-in Kitchen
Programmable Thermostat
Split Bedrooms
Walk-In Closet(s)
Window Treatments
Storage
Concrete Driveway
Feature Descriptions
Appliances: Counter Top, Dryer, Dishwasher, Microwave Hood Fan, Microwave, Propane Oven, Propane Range, Propane Water Heater, Refrigerator, Tankless Water Heater, Washer, ENERGY STAR Qualified Appliances
Community Features: Biking, Clubhouse, Fitness, Golf, Tennis Court(s), Trails/Paths, Pool
Days on Site: 49
Exterior: Brick, Frame, Wood Siding
Fencimg: Back Yard
Fireplace: None
Flooring: Carpet, Luxury Vinyl Plank, Tile, Wood
Laundry: Washer Hookup, Dryer Hookup
Lot: Cul-De-Sac, Landscaped, None, Wooded
Parcel#: 16-29596-000
Parking: Garage, Other, Garage Door Opener
Parking Notes: Garage, Other, Garage Door Opener
Patio/Porch: Covered, Deck, Porch
Pool: Community, Pool
Sewer: Septic Tank
Swimming Pool: Yes
Utilities: Electricity Available, Propane, Septic Available, Water Available
Water: Public
Water Features: None
Window: Blinds
Room Sizes
Utility Room: 1210 X 8.9 Level - Main
Bonus Room: 2211 X 163 Level - Second
Bathroom: 104 5 Level - Main
Bedroom: 12 X 112 Level - Main
Bedroom: 127 X 121 Level - Main
Eatin Kitchen: 105 X 9 Level - Main
Kitchen: 12 X 104 Level - Main
Living Room: 1810 X 199 Level - Main
Primary Bathroom: 141 X 91 Level - Main
Primary Bedroom: 1511 X 1111 Level - Main
Garage: 242 X 236 Level - Main
Local Schools
School District: Gravette
Listed By / Shown By
Listed By
Agency Name: Fathom Realty
Shown By
Agency Title: Twin Oaks Realty, Inc.
Agency Phone: (479) 824-4434

Estimate Your Payment
Estimated Payment
$ 1,430.62 per month $1,112.78 Principal & Interest $172.00 Property Tax $145.83 Homeowner's Insurance
7 Fairlie Lane | MLS# 1355007
This single family home located at 7 Fairlie Lane, Bella Vista, AR 72715 is currently listed for sale with an asking price of $500,000. This property was built in 1996 and has 3 bedrooms and 2 full baths with 2564 sq. ft. Fairlie Lane is located in the Stronsay Sub Bvv subdivision within the Gravette school district. Search Stronsay Sub Bvv real estate on www.twinoaksrealtyinc.com today.