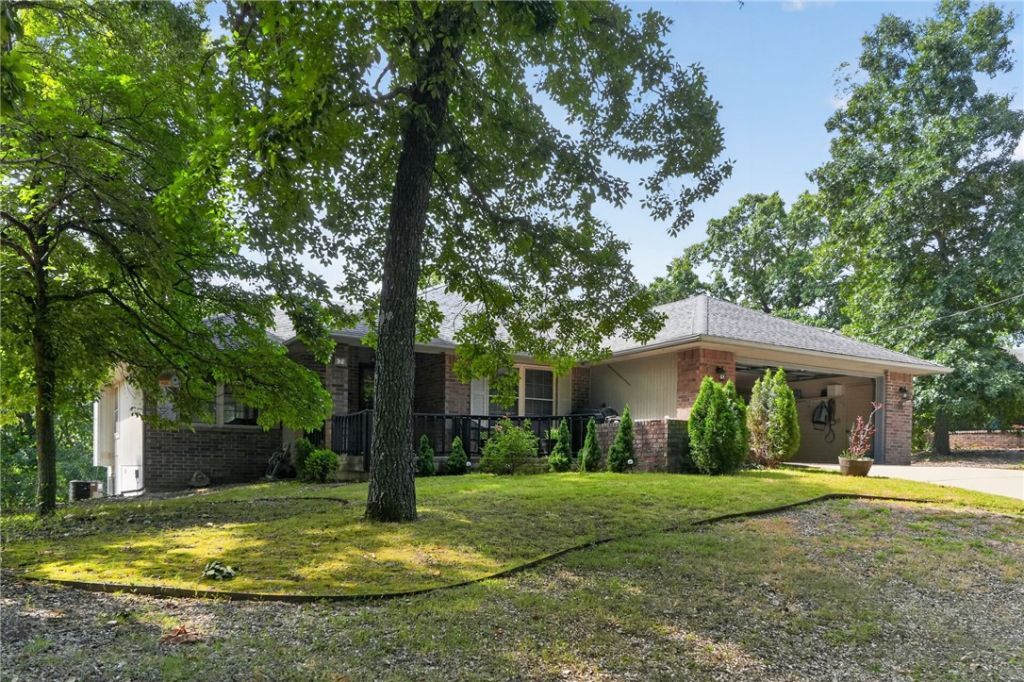

BEDS3
BATHS2 full
SQUARE FEET1,860
MLS#1355153
STATUSActive
PROPERTY TYPEResidential - Single Family
SUBDIVISIONBirmingham Sub Bvv
SCHOOLBentonville
Property Description
Welcome to 7 Congleton Circle in beautiful Bella Vista! Located in the Bentonville School District, this home offers direct access to the Blowing Springs and Bella Vista trail system, perfect for mountain biking, hiking and outdoor adventures. A new roof will be installed prior to closing, and the buyer may choose the shingle color. This home also features an approximately 300+ sq. ft. workshop/hoppy space below. While largely original, this home has been well cared for and offers an excellent opportunity to update and personalize. Conveniently located just minutes from Downtown Bentonville, the Walmart Home office, Crystal Bridges, Coler Mountain Bike Preserve, shopping, dining and everything Northwest Arkansas has to offer. Whether you're looking for direct trail access, the Bentonville School District, or the opportunity to make a home your own, this property offers an exceptional blend of location and lifestyle.
Property Features
Property Type: Residential - Single Family
Basement: Crawl Space
Cooling: Electric, Heat Pump
Fireplaces: 1
Heating: Electric, Heat Pump
Home Style: Traditional
Lot Size: 0.31 Acres
Roof Type: Architectural, Shingle
Stories: 1.0
Taxes: $1,084
Year Built: 1992
Amenities
Attic
Built-in Features
Ceiling Fan(s)
Eat-in Kitchen
Storage
Walk-In Closet(s)
Window Treatments
Concrete Driveway
Feature Descriptions
Appliances: Double Oven, Dryer, Dishwasher, Electric Cooktop, Electric Oven, Electric Range, Electric Water Heater, Disposal, Microwave, Refrigerator, Smooth Cooktop, Self Cleaning Oven, Plumbed For Ice Maker
Community Features: Biking, Clubhouse, Dock, Fitness, Playground, Pool, Recreation Area, Sauna, Tennis Court(s), Near Fire Station, Near Hospital, Near Schools, Park, Shopping, Trails/Paths
Exterior: Brick, Frame
Fencimg: None
Fireplace: Family Room, Gas Log
Flooring: Carpet, Tile, Vinyl
Laundry: Washer Hookup, Dryer Hookup
Lot: Central Business District, City Lot, Landscaped, Near Park, Subdivision, Sloped
Parcel#: 16-04591-000
Parking: Attached, Garage, Garage Door Opener
Parking Notes: Attached, Garage, Garage Door Opener
Patio/Porch: Covered, Deck, Patio
Pool: None, Community
Sauna: Yes
Sewer: Septic Tank
Spa: Community
Swimming Pool: Yes
Utilities: Cable Available, Electricity Available, Propane, Septic Available, Water Available
Water: Public
Water Features: None
Window: Double Pane Windows, Vinyl, Wood Frames, Blinds
Room Sizes
Workshop: 16.7 X 24.2 Level - Basement
Garage: 21.11 X 20.10 Level - Main
Primary Bathroom: 6 X 14.4 Level - Main
Primary Bedroom: 14.3 X 16.2 Level - Main
Bedroom: 11.1 X 11.9 Level - Main
Bedroom: 11.10 X 12 Level - Main
Eatin Kitchen: 12.2 X 14.4 Level - Main
Kitchen: 10.5 X 10.4 Level - Main
Family Room: 14 X 15.7 Level - Main
Living Room: 15.10 X 20.4 Level - Main
Local Schools
School District: Bentonville
Listed By / Shown By
Listed By
Agency Name: Better Homes and Gardens Real Estate Journey Bento
Shown By
Agency Title: Twin Oaks Realty, Inc.
Agency Phone: (479) 824-4434

Estimate Your Payment
Estimated Payment
$ 1,139.11 per month $927.26 Principal & Interest $90.33 Property Tax $121.52 Homeowner's Insurance
7 Congleton Circle | MLS# 1355153
This single family home located at 7 Congleton Circle , Bella Vista, AR 72714 is currently listed for sale with an asking price of $416,640. This property was built in 1992 and has 3 bedrooms and 2 full baths with 1860 sq. ft. Congleton Circle is located in the Birmingham Sub Bvv subdivision within the Bentonville school district. Search Birmingham Sub Bvv real estate on www.twinoaksrealtyinc.com today.