
BEDS3
BATHS3 full
SQUARE FEET2,363
MLS#1355727
STATUSActive
PROPERTY TYPEResidential - Single Family
SUBDIVISIONHertford Sub Bvv
SCHOOLBentonville
Property Description
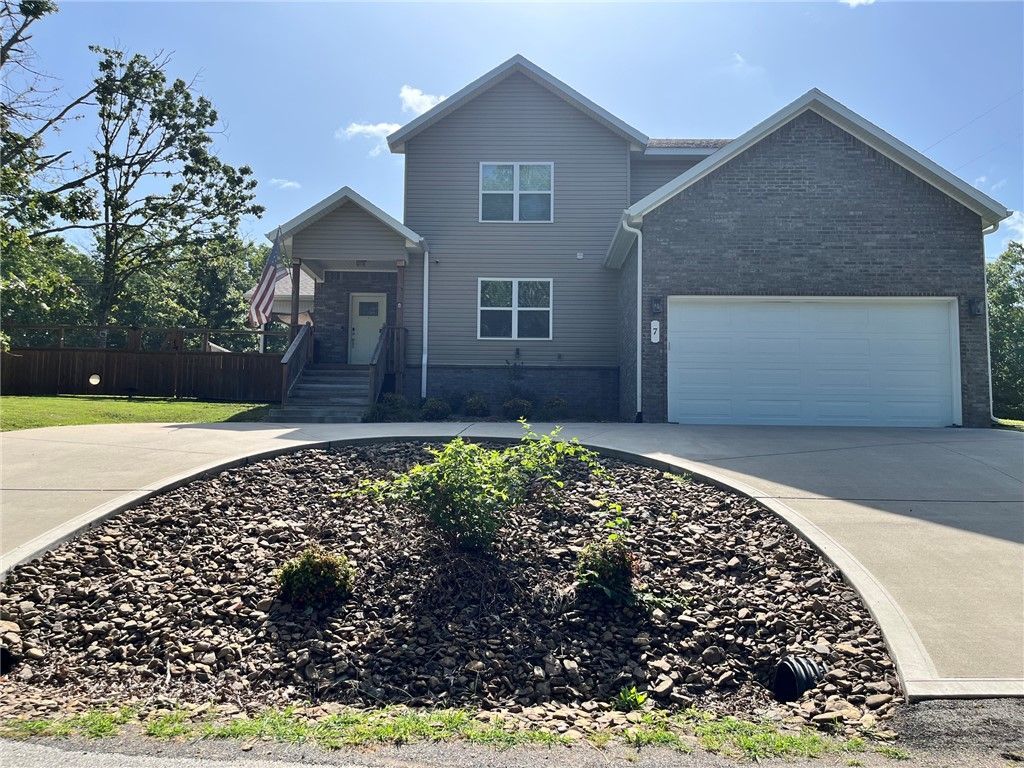
Built in 2022, this beautiful 3 bedroom, 3 full bath home sits on nearly half an acre on a secluded, level lot in Bella Vista, just minutes from the Back 40 Trail system, shopping, dining, and schools. The open floor plan offers abundant natural light, luxury vinyl plank flooring, and a propane gas fireplace. The kitchen features granite countertops, stainless steel appliances, a walk-in pantry, and a spacious dining area. The main-level primary suite includes dual vanities, a soaking tub, a walk-in tiled shower and a large walk-in closet. The back yard features a covered patio to enjoy in the privacy fenced backyard. This well-maintained home offers a functional layout, modern finishes, attic storage and large additional room area over the garage that could be used as an extra bedroom/guest room, office space or theater room.
Property Features
Property Type: Residential - Single Family
Cooling: Central Air, Electric
Fireplaces: 1
Heating: Central, Electric
Lot Size: 0.48 Acres
Roof Type: Architectural, Shingle
Stories: 2.0
Taxes: $4,426
Year Built: 2022
Amenities
Attic
Ceiling Fan(s)
Granite Counters
Storage
Walk-In Closet(s)
Window Treatments
Concrete Driveway
Feature Descriptions
Appliances: Dishwasher, Electric Oven, Electric Range, Electric Water Heater, Disposal, Microwave, Plumbed For Ice Maker
Body of Water: Lake Ann
Community Features: Biking, Curbs, Lake, Sidewalks, Trails/Paths
Days on Site: 1
Exterior: Brick, Vinyl Siding
Fencimg: Back Yard, Privacy, Wood
Fireplace: Gas Log, Living Room
Flooring: Carpet, Tile, Vinyl, Wood
Laundry: Washer Hookup, Dryer Hookup
Lot: Cleared, Corner Lot, Landscaped, Level, Subdivision, Sloped
Parcel#: 16-14726-000
Parking: Attached, Garage, Circular Driveway, Garage Door Opener
Parking Notes: Attached, Garage, Circular Driveway, Garage Door Open
Patio/Porch: Covered, Patio
Sewer: Septic Tank
Utilities: Cable Available, Electricity Available, Propane, Other, Phone Available, Septic Available, See Remarks, Water Available
Water: Public
Water Features: None
Window: Blinds
Local Schools
School District: Bentonville
Listed By / Shown By
Listed By
Agency Name: Fathom Realty
Shown By
Agency Title: Twin Oaks Realty, Inc.
Agency Phone: (479) 824-4434

Estimate Your Payment
Estimated Payment
$ 1,866.34 per month $1,323.99 Principal & Interest $368.83 Property Tax $173.51 Homeowner's Insurance
7 Cheshnut Drive | MLS# 1355727
This single family home located at 7 Cheshnut Drive , Bella Vista, AR 72714 is currently listed for sale with an asking price of $594,900. This property was built in 2022 and has 3 bedrooms and 3 full baths with 2363 sq. ft. Cheshnut Drive is located in the Hertford Sub Bvv subdivision within the Bentonville school district. Search Hertford Sub Bvv real estate on www.twinoaksrealtyinc.com today.