
BEDS3
BATHS2 full 1 partial
SQUARE FEET1,950
MLS#1353631
STATUSActive
PROPERTY TYPEResidential - Single Family
SUBDIVISIONSussex Sub Bvv
SCHOOLBentonville
Property Description
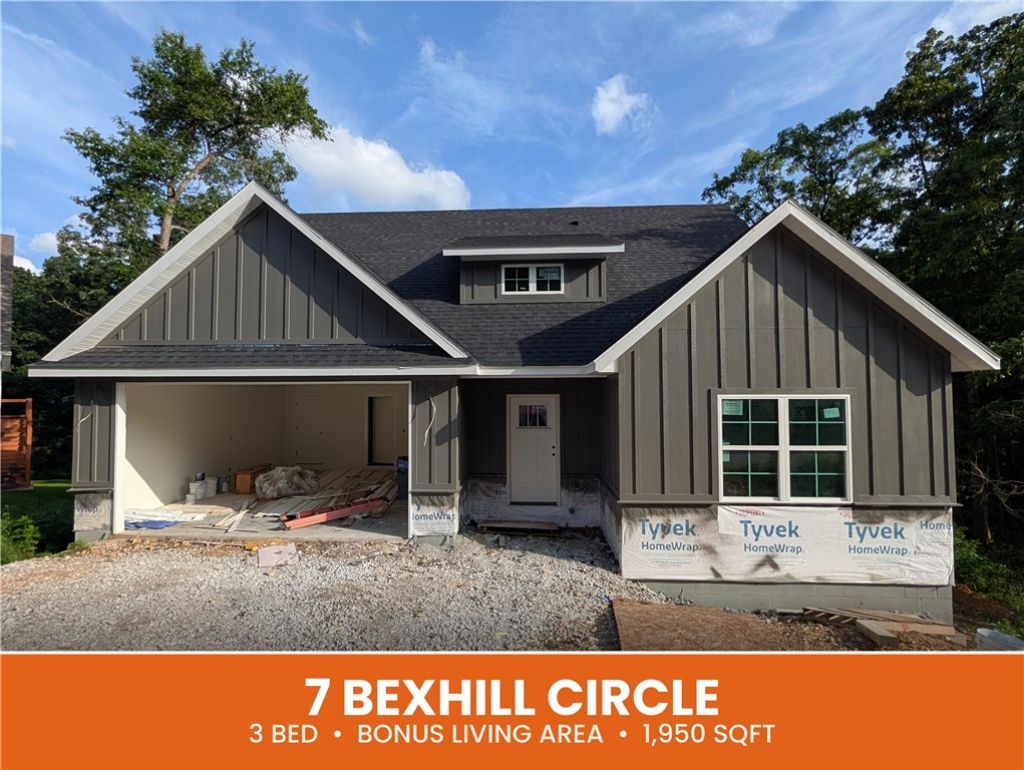
Welcome To Your Next Home At 7 Bexhill Cir. This New Build Is Coming Along Great And Will Be Finished In Sixty Days Or Less. Located In The Bentonville School District. The Main Level Has A Great Layout With Everything You Need. It Features A Solid Kitchen That Opens Right Into The Dining And Living Room. The Living Room Has A Built In Fireplace And Shelves. The Primary Bedroom Suite Is Located On The Main Floor With A Large Bathroom And Walk In Closet, Full Custom Tile Shower. You Will Also Find A Half Bathroom And The Laundry Room Down Here. Head Upstairs To Check Out A Bonus Living Area That Is Great For Hanging Out Or Watching Television. There Are Also Two Extra Bedrooms And A Full Hall Bathroom Up There. Out Back You Have A Nice Deck That Looks Out Over The Trees For Some Peace And Quiet. There Is A Lot To Love Here...Come See!
Property Features
Property Type: Residential - Single Family
Basement: Crawl Space
Cooling: Central Air, Electric
Fireplaces: 1
Heating: Central
Lot Size: 0.31 Acres
Roof Type: Architectural, Shingle
Stories: 2.0
Taxes: $100
Year Built: 2026
Amenities
Built-in Features
Ceiling Fan(s)
Eat-in Kitchen
Granite Counters
Pantry
Split Bedrooms
Walk-In Closet(s)
Concrete Driveway
Feature Descriptions
Appliances: Dishwasher, Electric Range, Electric Water Heater, Disposal, Microwave, Plumbed For Ice Maker
Days on Site: 18
Exterior: Brick, Masonite
Fencimg: None
Fireplace: Gas Log, Living Room
Flooring: Carpet, Concrete, Laminate, Simulated Wood, Tile
Laundry: Washer Hookup, Dryer Hookup
Lot: None, Subdivision
Parcel#: 16-30244-000
Parking: Attached, Garage, Garage Door Opener
Parking Notes: Attached, Garage, Garage Door Opener
Patio/Porch: Deck
Sewer: Septic Tank
Utilities: Electricity Available, Septic Available, Water Available
Water: Public
Water Features: None
Local Schools
School District: Bentonville
Listed By / Shown By
Listed By
Agency Name: NextHome NWA Pro Realty
Shown By
Agency Title: Twin Oaks Realty, Inc.
Agency Phone: (479) 824-4434

Estimate Your Payment
Estimated Payment
$ 1,115.79 per month $979.14 Principal & Interest $8.33 Property Tax $128.32 Homeowner's Insurance
7 Bexhill Circle | MLS# 1353631
This single family home located at 7 Bexhill Circle , Bella Vista, AR 72714 is currently listed for sale with an asking price of $439,950. This property was built in 2026 and has 3 bedrooms and 2 full and 1 partial baths with 1950 sq. ft. Bexhill Circle is located in the Sussex Sub Bvv subdivision within the Bentonville school district. Search Sussex Sub Bvv real estate on www.twinoaksrealtyinc.com today.