
BEDS3
BATHS2 full 1 partial
SQUARE FEET2,525
MLS#1352819
STATUSActive
PROPERTY TYPEResidential - Single Family
SUBDIVISIONCOTTAGES AT THE PARK PH III-SPRINGDALE
SCHOOLSpringdale
Property Description
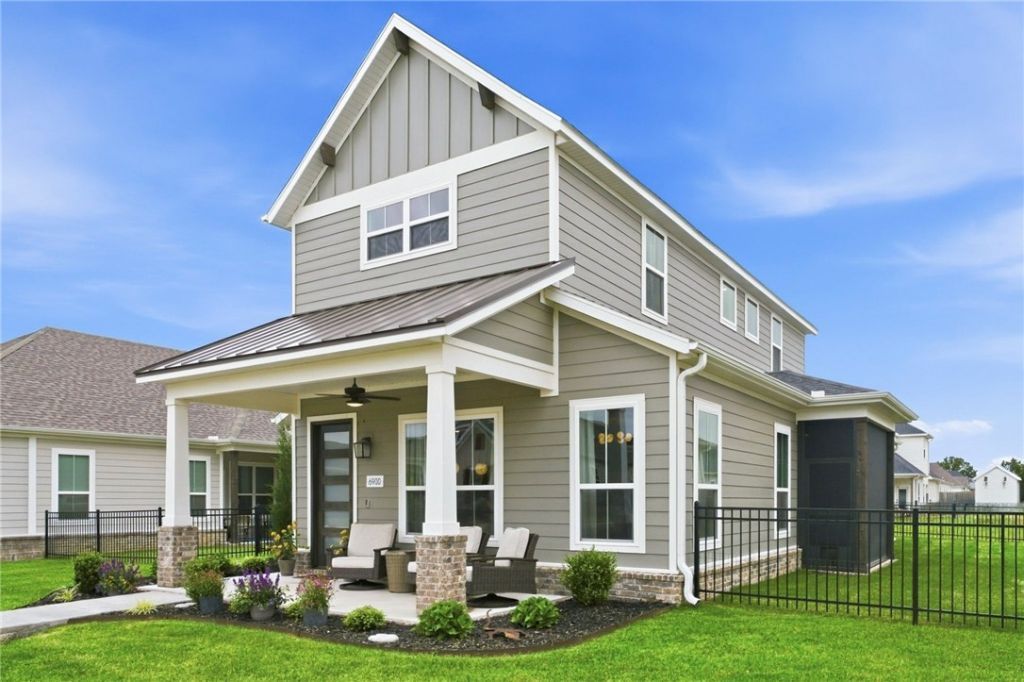
Better than new! This 1+ year-old Dahlia plan by Buffington Homes features a Beautiful Gourmet Kitchen. Bathed in light from abundant windows, the spectacular kitchen features frosted white oak ceiling-height cabinets, an oversized island with double-sided storage, premium gas cooktop & wall oven. Enjoy easy main-level living with a large 1st-floor primary suite & a flex room enclosed by stylish barn doors. Upstairs offers 2 spacious bedrooms, a double-vanity bath & extra hallway windows that fill the space with light. Outdoors, relax on two distinct porches, including an enlarged side porch with a custom retractable privacy screen. The 2.5-car garage provides ample space for vehicles, bikes & hobbies, complete with a service door. Say goodbye to yard work?mowing, fertilizing, watering & weeding are entirely handled for you! Enjoy the Cottages at the Park pool & clubhouse. Steps to Shaw Family Park (trails, dog park, tennis, splash pad). Just 7 mins to I-49, this home perfectly blends luxury & lifestyle!
Property Features
Property Type: Residential - Single Family
Basement: None
Cooling: Central Air
Fenced: Yes
Heating: Central
Home Style: Craftsman
Lot Size: 0.17 Acres
Roof Type: Architectural, Shingle
Stories: 2.0
Taxes: $800
Year Built: 2025
Amenities
Ceiling Fan(s)
Eat-in Kitchen
Pantry
Programmable Thermostat
Quartz Counters
Walk-In Closet(s)
Window Treatments
Concrete Driveway
Feature Descriptions
Appliances: Built-In Range, Built-In Oven, Counter Top, Dishwasher, Electric Water Heater, Gas Cooktop, Disposal, Gas Oven, Microwave, Range Hood
Community Features: Trails/Paths, Curbs, Park, Pool, Sidewalks
Days on Site: 10
Exterior: Brick, Masonite
Fencimg: Back Yard, Fenced, Metal
Fireplace: None
Flooring: Carpet, Tile, Wood
HOA Fee: 2440/ Annually
Laundry: Washer Hookup, Dryer Hookup
Lot: City Lot, Landscaped, Level, Near Park, Subdivision
Parcel#: 21-03844-000
Parking: Attached, Garage, Garage Door Opener
Parking Notes: Attached, Garage, Garage Door Opener
Patio/Porch: Covered, Enclosed, Patio, Porch, Screened
Pool: Pool, Community
Sewer: Public Sewer
Swimming Pool: Yes
Utilities: Cable Available, Electricity Available, Natural Gas Available, Phone Available, Sewer Available, Water Available
Water: Public
Water Features: None
Window: Double Pane Windows, Blinds, Drapes
Room Sizes
Half Bath: 5.8 X 5 Level - Main
Bathroom: 8.6 X 8.2 Level - Second
Bedroom: 16.6 X 13.5 Level - Second
Bedroom: 16.6 X 14.3 Level - Second
Other: 9.10 X 10.7 Level - Main
Living Room: 21.1 X 18.11 Level - Main
Mud Room: 13.8 X 7.1 Level - Main
Primary Bathroom: 11.3 X 9.9 Level - Main
Primary Bedroom: 18.1 X 14.3 Level - Main
Local Schools
School District: Springdale
Listed By / Shown By
Listed By
Agency Name: Keller Williams Market Pro Realty
Shown By
Agency Title: Twin Oaks Realty, Inc.
Agency Phone: (479) 824-4434

Estimate Your Payment
Estimated Payment
$ 1,574.49 per month $1,333.11 Principal & Interest $66.67 Property Tax $174.71 Homeowner's Insurance
6900 Winterwood Avenue | MLS# 1352819
This single family home located at 6900 Winterwood Avenue, Springdale, AR 72762 is currently listed for sale with an asking price of $599,000. This property was built in 2025 and has 3 bedrooms and 2 full and 1 partial baths with 2525 sq. ft. Winterwood Avenue is located in the COTTAGES AT THE PARK PH III-SPRINGDALE subdivision within the Springdale school district. Search COTTAGES AT THE PARK PH III-SPRINGDALE real estate on www.twinoaksrealtyinc.com today.