
BEDS4
BATHS3 full 1 partial
SQUARE FEET4,080
MLS#1365553
STATUSActive
PROPERTY TYPEResidential - Single Family
SUBDIVISIONPiney Bay Dev
SCHOOLClarksville
Property Description
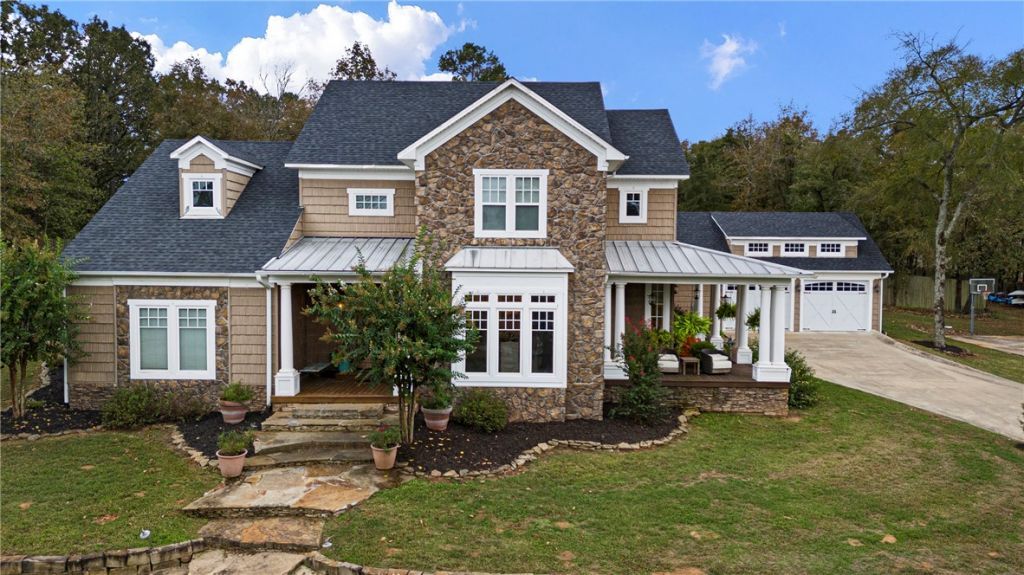
Custom-built in 2015 on 2 acres, this 4-bed, 3.5-bath, 4,000+ sq ft home offers a resort-style pool, a fully insulated 24x26 shop, a 4-car garage, and Lake Dardanelle just across the road, with a boat dock available. Some homes are built; this one was gathered. Hand-hewn timber from an 1800s Wisconsin barn forms the soaring beams, antique New York doors open onto rustic wood floors, and a glass chandelier glows overhead. The chef's kitchen is made for a crowd, with a 60 Thor range, butcher block, a commercial-grade double fridge/freezer, a walk-in pantry, counter-to-ceiling crank-out windows, and a TV that rises from the counter. A two-sided fireplace warms both the kitchen and the hearth room, the dining room seats twelve, and upstairs a game room and bonus room give everyone room. Outside, two fountains splash in the pool beside a covered dining porch, pergola, and fire pit, with the lake just beyond the trees. Designed down to every inch, and only minutes from the interstate.
Property Features
Property Type: Residential - Single Family
Cooling: Central Air, Electric
Fireplaces: 1
Heating: Central, Electric
Lot Size: 1.83 Acres
Roof Type: Architectural, Metal, Shingle
Stories: 2.0
Taxes: $4,616
Year Built: 2015
Amenities
Attic
Ceiling Fan(s)
Cathedral Ceiling(s)
Eat-in Kitchen
Granite Counters
Pantry
Storage
Walk-In Closet(s)
Window Treatments
Concrete Driveway
Gravel Driveway
Feature Descriptions
Appliances: Double Oven, Disposal, Gas Range, Gas Water Heater, Ice Maker, Microwave
Body of Water: Lake Dardanelle
Exterior: Rock, Vinyl Siding
Fencimg: Partial, Privacy, Wood
Fireplace: Gas Log, Living Room, Multi-Sided
Flooring: Carpet, Laminate, Reclaimed Wood, Simulated Wood, Tile, Wood
Laundry: Washer Hookup, Dryer Hookup
Lot: Cleared, None, Outside City Limits, Subdivision
Parcel#: 046-00030-000
Parking: Garage, Garage Door Opener
Parking Notes: Garage, Garage Door Opener
Patio/Porch: Covered, Porch
Pool: In Ground, Pool, Private
Sewer: Septic Tank
Special View Info: Lake
Swimming Pool: Yes
Utilities: Electricity Available, Propane, Septic Available, Water Available
Water: Public
Window: Blinds
Local Schools
School District: Clarksville
Listed By / Shown By
Listed By
Agency Name: Moore and Company REALTORS
Shown By
Agency Title: Twin Oaks Realty, Inc.
Agency Phone: (479) 824-4434

Estimate Your Payment
Estimated Payment
$ 2,524.31 per month $1,891.73 Principal & Interest $384.67 Property Tax $247.92 Homeowner's Insurance
688 Bayview Circle | MLS# 1365553
This single family home located at 688 Bayview Circle , Knoxville, AR 72845 is currently listed for sale with an asking price of $850,000. This property was built in 2015 and has 4 bedrooms and 3 full and 1 partial baths with 4080 sq. ft. Bayview Circle is located in the Piney Bay Dev subdivision within the Clarksville school district. Search Piney Bay Dev real estate on www.twinoaksrealtyinc.com today.