
BEDS4
BATHS3 full 1 partial
SQUARE FEET3,128
MLS#1355494
STATUSActive
PROPERTY TYPEResidential - Single Family
SUBDIVISIONAurora Sub Ph I Bentonville
SCHOOLBentonville
Property Description
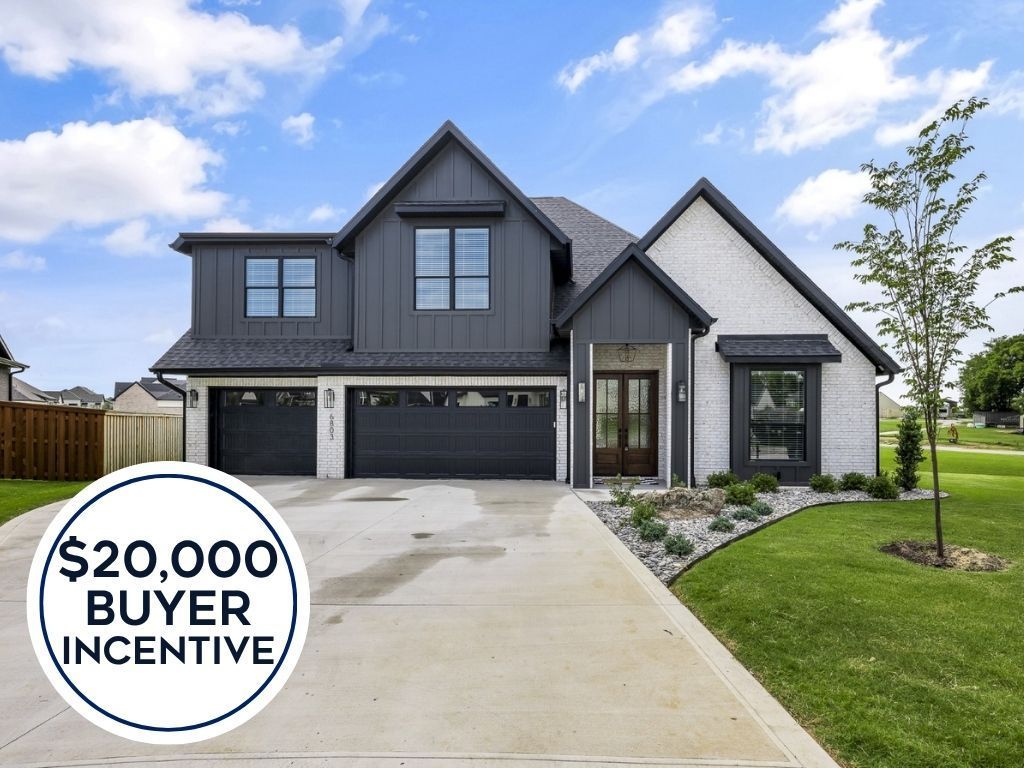
**BUILDER OFFERING $20K TOWARD BUYER INCENTIVES! ** Fabulous new Construction in Bentonville's newest subdivision of Aurora! Quality built with beautiful modern fixtures and features throughout. Great floorplan with 4BRS, 3.5Bas. Interior features include stunning accent walls, custom cabinets, quartz counters, hardwood floors, and modern light fixtures. Open living area to kitchen featuring gas cooktop and top of the line appliances. Office or great flex room down, Upstairs game/media room wired for sound or optional bedroom. Smart home Electronics package, security system, and professional landscape package included. Covered back patio to enjoy year-round and three car garage. Neighborhood amenities to include 2 Pools, Playground, Sports Court, and Open-Air Clubhouse!
Property Features
Property Type: Residential - Single Family
Basement: None
Cooling: Central Air, Electric
Fireplaces: 1
Heating: Central, Gas
Home Style: Traditional
Lot Size: 0.25 Acres
Roof Type: Architectural, Shingle
Stories: 2.0
Taxes: $868
Year Built: 2026
Amenities
Attic
Ceiling Fan(s)
Cathedral Ceiling(s)
Eat-in Kitchen
Pantry
Storage
Smart Home
Walk-In Closet(s)
Wired for Sound
Concrete Driveway
Feature Descriptions
Appliances: Built-In Range, Built-In Oven, Double Oven, Dishwasher, Gas Cooktop, Disposal, Hot Water Circulator, Microwave, Plumbed For Ice Maker
Community Features: Curbs, Near Schools, Pool, Sidewalks
Exterior: Brick, Masonite
Fencimg: None
Fireplace: Living Room
Flooring: Carpet, Tile, Wood
Laundry: Washer Hookup, Dryer Hookup
Lot: Cleared, Landscaped, Level, Subdivision
Parcel#: 01-19870-000
Parking: Attached, Garage, Garage Door Opener
Parking Notes: Attached, Garage, Garage Door Opener
Patio/Porch: Patio
Pool: Community, Pool
Swimming Pool: Yes
Utilities: Cable Available, Electricity Available, Natural Gas Available
Water Features: None
Window: Double Pane Windows, Vinyl
Local Schools
School District: Bentonville
Listed By / Shown By
Listed By
Agency Name: Coldwell Banker Harris McHaney & Faucette-Bentonvi
Shown By
Agency Title: Twin Oaks Realty, Inc.
Agency Phone: (479) 824-4434

Estimate Your Payment
Estimated Payment
$ 2,247.22 per month $1,922.89 Principal & Interest $72.33 Property Tax $252.00 Homeowner's Insurance
6803 SW Brilliance Terrace | MLS# 1355494
This single family home located at 6803 SW Brilliance Terrace , Bentonville, AR 72713 is currently listed for sale with an asking price of $864,000. This property was built in 2026 and has 4 bedrooms and 3 full and 1 partial baths with 3128 sq. ft. SW Brilliance Terrace is located in the Aurora Sub Ph I Bentonville subdivision within the Bentonville school district. Search Aurora Sub Ph I Bentonville real estate on www.twinoaksrealtyinc.com today.