
BEDS3
BATHS2 full
SQUARE FEET1,820
MLS#1353585
STATUSActive
PROPERTY TYPEResidential - Single Family
SUBDIVISIONWalnut Grove Sub Ph III Bentonville
SCHOOLBentonville
Property Description
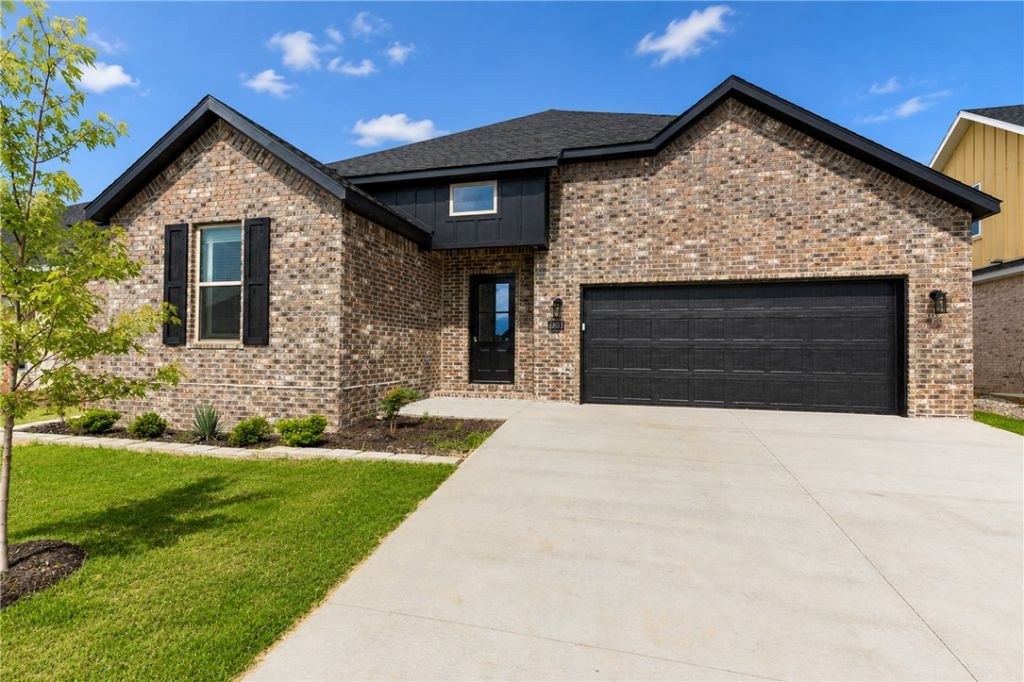
Welcome to your family home in Walnut Grove Estates. This Bentonville subdivision is located just minutes from Vaughn Elementary, the airport, groceries, gas, & more. This gorgeous home includes so many upgrades. Granite countertops, custom built cabinets, large kitchen island, large closets, split floor plan so much more. The master is a true retreat with a soaker tub, custom tile shower, & oversized walk-in closet. Fence & gutters included with purchase. purchase price. Neighborhood pool & other POA amenities coming soon. You don't want to miss out on this because it won't last long.
Property Features
Property Type: Residential - Single Family
Cooling: Central Air
Fireplaces: 1
Heating: Central
Lot Size: 0.14 Acres
Roof Type: Asphalt, Shingle
Stories: 1.0
Taxes: $967
Year Built: 2026
Amenities
Built-in Features
Ceiling Fan(s)
Eat-in Kitchen
Granite Counters
Pantry
Walk-In Closet(s)
Window Treatments
Concrete Driveway
Feature Descriptions
Appliances: Dishwasher, Electric Oven, Gas Cooktop, Disposal, Gas Water Heater, Microwave, Range Hood, Plumbed For Ice Maker
Community Features: Near Schools, Shopping
Days on Site: 23
Exterior: Brick
Fencimg: None
Fireplace: Insert
Flooring: Carpet, Laminate, Simulated Wood, Tile
HOA Fee: 600/ Annually
Laundry: Washer Hookup, Dryer Hookup
Lot: City Lot, Subdivision
Parcel#: 01-21785-000
Parking: Attached, Garage, Garage Door Opener
Parking Notes: Attached, Garage, Garage Door Opener
Patio/Porch: Patio
Sewer: Public Sewer
Utilities: Cable Available, Electricity Available, Natural Gas Available, Sewer Available, Water Available
Water: Public
Water Features: None
Window: Blinds
Local Schools
School District: Bentonville
Listed By / Shown By
Listed By
Agency Name: NWA Residential Real Estate
Shown By
Agency Title: Twin Oaks Realty, Inc.
Agency Phone: (479) 824-4434

Estimate Your Payment
Estimated Payment
$ 1,057.02 per month $863.30 Principal & Interest $80.58 Property Tax $113.14 Homeowner's Insurance
6803 Basswood Avenue | MLS# 1353585
This single family home located at 6803 Basswood Avenue , Bentonville, AR 72713 is currently listed for sale with an asking price of $387,900. This property was built in 2026 and has 3 bedrooms and 2 full baths with 1820 sq. ft. Basswood Avenue is located in the Walnut Grove Sub Ph III Bentonville subdivision within the Bentonville school district. Search Walnut Grove Sub Ph III Bentonville real estate on www.twinoaksrealtyinc.com today.