
BEDS4
BATHS2 full
SQUARE FEET1,652
MLS#1354962
STATUSActive
PROPERTY TYPEResidential - Single Family
SUBDIVISIONProvidence Village Ph3
SCHOOLBentonville
Property Description
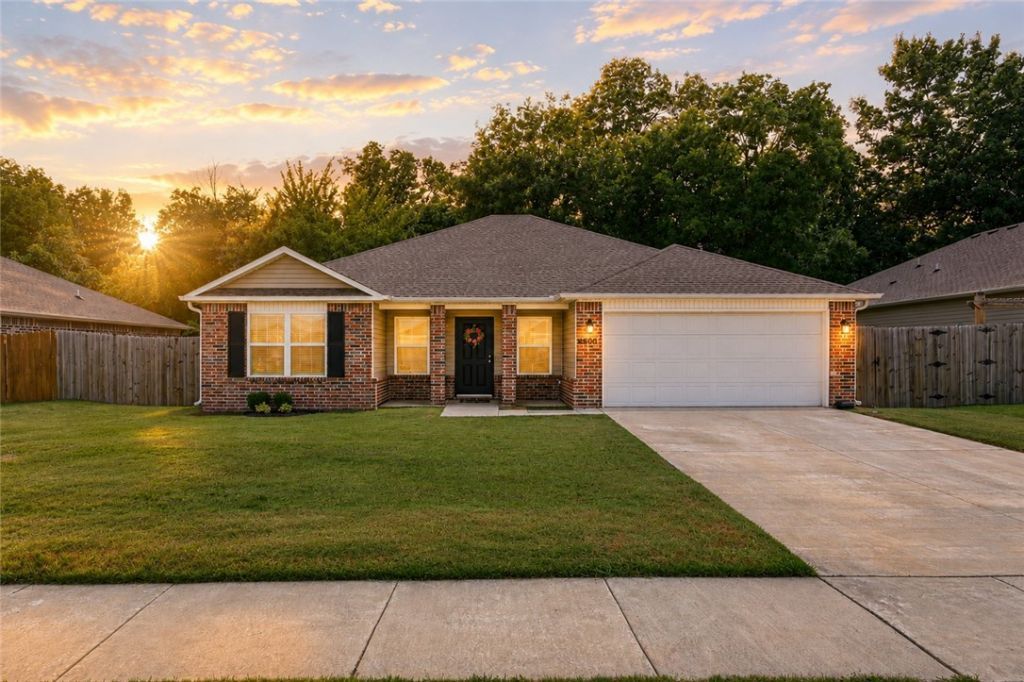
Why wait months for new construction when you can move right in? Fresh interior paint, luxury vinyl plank flooring, and a brand new stove/oven make this home truly move-in ready. The kitchen also features a vented range hood with exterior exhaust.The true highlight is the private, fully fenced backyard. Framed by mature trees, it offers a peaceful retreat that's hard to find. Sip your morning coffee on the covered front porch, entertain with ease, or simply enjoy your own secluded outdoor space. The neighborhood playground adds even more to love.Whether you're looking for your next home or a smart investment opportunity, you'll appreciate the unbeatable location just minutes from I-49, Walmart Home Office, XNA Airport, JB Hunt, Tyson, Mercy, Downtown Bentonville, Crystal Bridges, The Momentary, Coler, Slaughter Pen, Osage Park, shopping, dining, and more.
Property Features
Property Type: Residential - Single Family
Cooling: Heat Pump
Heating: ENERGY STAR Qualified Equipment, Heat Pump
Lot Size: 0.22 Acres
Roof Type: Architectural, Shingle
Stories: 1.0
Taxes: $3,624
Year Built: 2023
Amenities
Ceiling Fan(s)
Eat-in Kitchen
Granite Counters
Pantry
Split Bedrooms
Walk-In Closet(s)
Window Treatments
Concrete Driveway
Feature Descriptions
Appliances: Dishwasher, ENERGY STAR Qualified Appliances, Electric Cooktop, Exhaust Fan, Electric Oven, Electric Water Heater, Disposal, Microwave Hood Fan, Microwave, Plumbed For Ice Maker
Exterior: Brick, Vinyl Siding
Fencimg: Full, Privacy, Wood
Flooring: Carpet, Luxury Vinyl Plank
Laundry: Washer Hookup, Dryer Hookup
Lot: City Lot, None, Subdivision, Wooded
Parcel#: 01-20452-000
Parking: Attached, Garage, Garage Door Opener
Parking Notes: Attached, Garage, Garage Door Opener
Patio/Porch: Porch
Sewer: Public Sewer
Utilities: Cable Available, Electricity Available, Natural Gas Not Available, Sewer Available, Water Available, Recycling Collection
Water: Public
Water Features: None
Window: Blinds
Local Schools
School District: Bentonville
Listed By / Shown By
Listed By
Agency Name: Exit Realty Harper Carlton Group
Shown By
Agency Title: Twin Oaks Realty, Inc.
Agency Phone: (479) 824-4434

Estimate Your Payment
Estimated Payment
$ 1,132.44 per month $734.21 Principal & Interest $302.00 Property Tax $96.22 Homeowner's Insurance
6801 SW Chestnut Hill Road | MLS# 1354962
This single family home located at 6801 SW Chestnut Hill Road , Bentonville, AR 72713 is currently listed for sale with an asking price of $329,900. This property was built in 2023 and has 4 bedrooms and 2 full baths with 1652 sq. ft. SW Chestnut Hill Road is located in the Providence Village Ph3 subdivision within the Bentonville school district. Search Providence Village Ph3 real estate on www.twinoaksrealtyinc.com today.