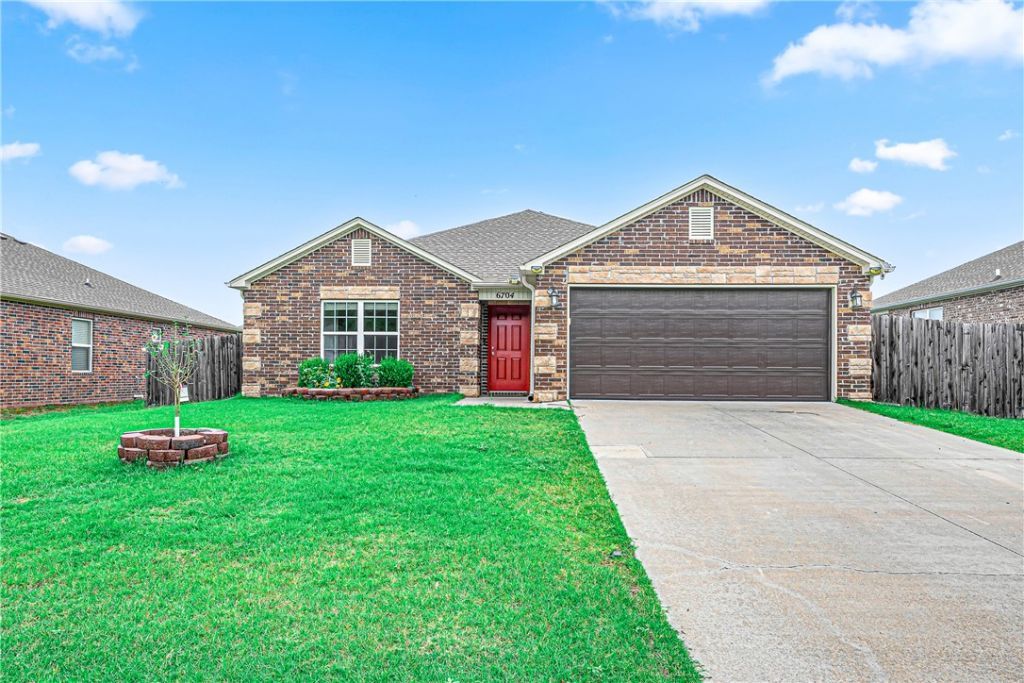

BEDS3
BATHS2 full
SQUARE FEET1,539
MLS#1353004
STATUSActive
PROPERTY TYPEResidential - Single Family
SUBDIVISIONProvidence Village
SCHOOLBentonville
Property Description
Welcome to 6704 SW Chestnut Hill Ave in Bentonville's desirable Providence Village subdivision! This well-maintained 2020-built traditional home offers 3 bedrooms, 2 bathrooms, and 1,539 sq ft of thoughtfully designed single-level living. The kitchen features Energy Star appliances, a glass cooktop, microwave, dishwasher, and pantry ? everything you need for easy everyday living. Solar panels add long-term value and energy savings you'll appreciate from day one. Enjoy the covered patio, professionally landscaped yard, and a handy storage building out back. The attached 2-car garage, double pane windows, and heat pump round out this move-in ready package. Located in the premier Willowbrook School District with easy access to shopping, dining, and all that NW Arkansas has to offer.
Property Features
Property Type: Residential - Single Family
Cooling: Central Air, Electric
Heating: Central, Electric, Heat Pump
Home Style: Traditional
Lot Size: 0.18 Acres
Roof Type: Architectural, Shingle
Stories: 1.0
Taxes: $2,263
Year Built: 2020
Amenities
Pantry
Concrete Driveway
Feature Descriptions
Appliances: Dishwasher, Electric Range, Electric Water Heater, Disposal, Microwave, Smooth Cooktop, Self Cleaning Oven, ENERGY STAR Qualified Appliances, Plumbed For Ice Maker
Community Features: Curbs, Sidewalks
Days on Site: 23
Exterior: Brick, Vinyl Siding
Fencimg: None
Flooring: Carpet, Vinyl
HOA Fee: 125/ Annually
Laundry: Washer Hookup, Dryer Hookup
Lot: Cleared, City Lot, Landscaped, None, Subdivision
Lot Dimensions: 64 x 121
Parcel#: 01-19054-000
Parking: Attached, Garage, Garage Door Opener
Parking Notes: Attached, Garage, Garage Door Opener
Patio/Porch: Covered, Patio
Sewer: Public Sewer
Utilities: Electricity Available, Sewer Available, Water Available
Water: Public
Water Features: None
Window: Double Pane Windows, Vinyl
Local Schools
School District: Bentonville
Listed By / Shown By
Listed By
Agency Name: Limbird Real Estate Group
Shown By
Agency Title: Twin Oaks Realty, Inc.
Agency Phone: (479) 824-4434

Estimate Your Payment
Estimated Payment
$ 981.51 per month $701.05 Principal & Interest $188.58 Property Tax $91.88 Homeowner's Insurance
6704 SW Chestnut Hill Avenue | MLS# 1353004
This single family home located at 6704 SW Chestnut Hill Avenue, Bentonville, AR 72713 is currently listed for sale with an asking price of $315,000. This property was built in 2020 and has 3 bedrooms and 2 full baths with 1539 sq. ft. SW Chestnut Hill Avenue is located in the Providence Village subdivision within the Bentonville school district. Search Providence Village real estate on www.twinoaksrealtyinc.com today.