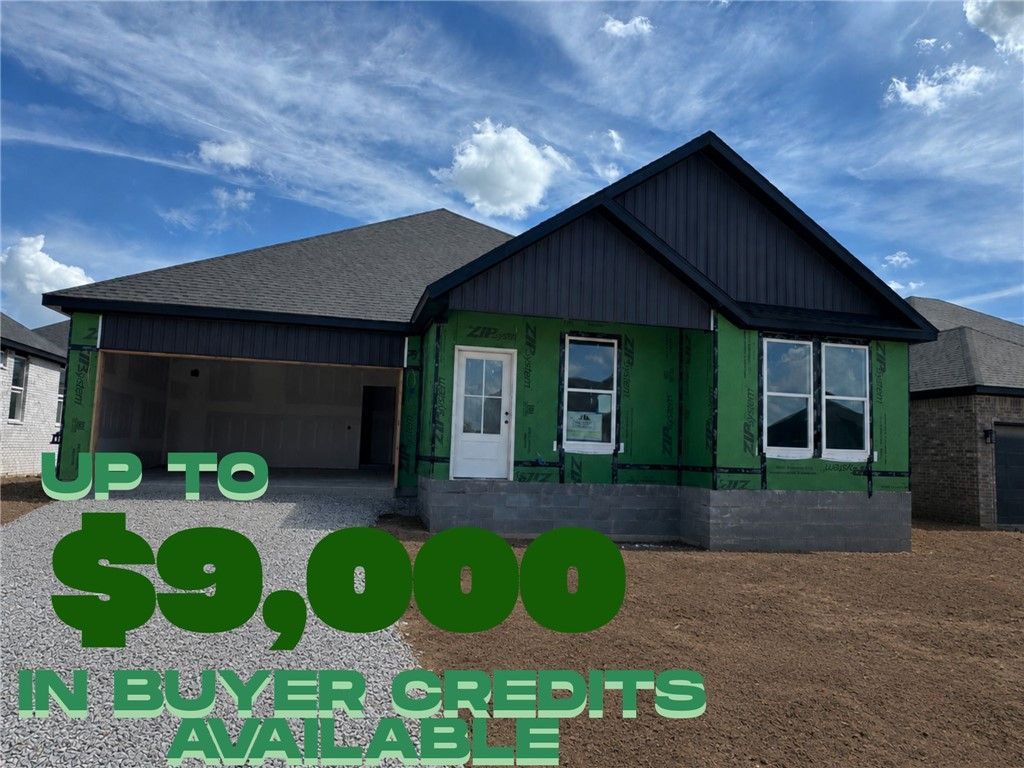

BEDS3
BATHS2 full
SQUARE FEET1,780
MLS#1352761
STATUSActive
PROPERTY TYPEResidential - Single Family
SUBDIVISIONWalnut Grove Sub Ph Iii Bentonville
SCHOOLBentonville
Property Description
Discover the Croft floor plan in Walnut Grove, offering beautifully designed single-level living with 3 bedrooms, 2 bathrooms, and a versatile flex space to fit your lifestyle. Designed with both style and functionality in mind, this home features an open-concept layout accented by soaring vaulted ceilings with striking beam detail and a sleek electric fireplace.The kitchen is thoughtfully designed for everyday living and entertaining, featuring custom soft-close cabinetry, a gas range with fully vented hood, built-in microwave, and a walk-in pantry for added storage.The primary suite offers a relaxing escape with a spa-inspired walk-in shower, dual vanity, and generous storage. Step outside to enjoy the covered back deck, complete with gas and internet connections?ideal for outdoor dining, hosting, or simply unwinding. Blinds, gutters, and privacy fencing are all included for added convenience and value.
Property Features
Property Type: Residential - Single Family
Cooling: Central Air, Electric
Fireplaces: 1
Heating: Central, Gas
Lot Size: 0.14 Acres
Roof Type: Architectural, Shingle
Stories: 1.0
Taxes: $500
Year Built: 2026
Amenities
Attic
Ceiling Fan(s)
Cathedral Ceiling(s)
Pantry
Programmable Thermostat
Split Bedrooms
Storage
Walk-In Closet(s)
Window Treatments
Concrete Driveway
Feature Descriptions
Appliances: Dishwasher, Electric Water Heater, Disposal, Gas Range, Microwave, Range Hood, Plumbed For Ice Maker
Community Features: Near Schools, Sidewalks
Days on Site: 25
Exterior: Brick, Vinyl Siding
Fencimg: Back Yard, Privacy, Wood
Fireplace: Electric, Living Room
Flooring: Carpet, Laminate, Simulated Wood, Tile
HOA Fee: 600/ Annually
Laundry: Washer Hookup, Dryer Hookup
Lot: Central Business District, Cleared, Landscaped, Subdivision
Parcel#: 01-21832-000
Parking: Attached, Garage, Garage Door Opener
Parking Notes: Attached, Garage, Garage Door Opener
Patio/Porch: Covered
Sewer: Public Sewer
Utilities: Cable Available, Electricity Available, Fiber Optic Available, Natural Gas Available, Sewer Available, Water Available
Water: Public
Water Features: None
Window: Blinds
Local Schools
School District: Bentonville
Listed By / Shown By
Listed By
Agency Name: Collier & Associates- Rogers Branch
Shown By
Agency Title: Twin Oaks Realty, Inc.
Agency Phone: (479) 824-4434

Estimate Your Payment
Estimated Payment
$ 1,023.26 per month $867.86 Principal & Interest $41.67 Property Tax $113.74 Homeowner's Insurance
6703 SW Orange Avenue | MLS# 1352761
This single family home located at 6703 SW Orange Avenue , Bentonville, AR 72713 is currently listed for sale with an asking price of $389,950. This property was built in 2026 and has 3 bedrooms and 2 full baths with 1780 sq. ft. SW Orange Avenue is located in the Walnut Grove Sub Ph Iii Bentonville subdivision within the Bentonville school district. Search Walnut Grove Sub Ph Iii Bentonville real estate on www.twinoaksrealtyinc.com today.