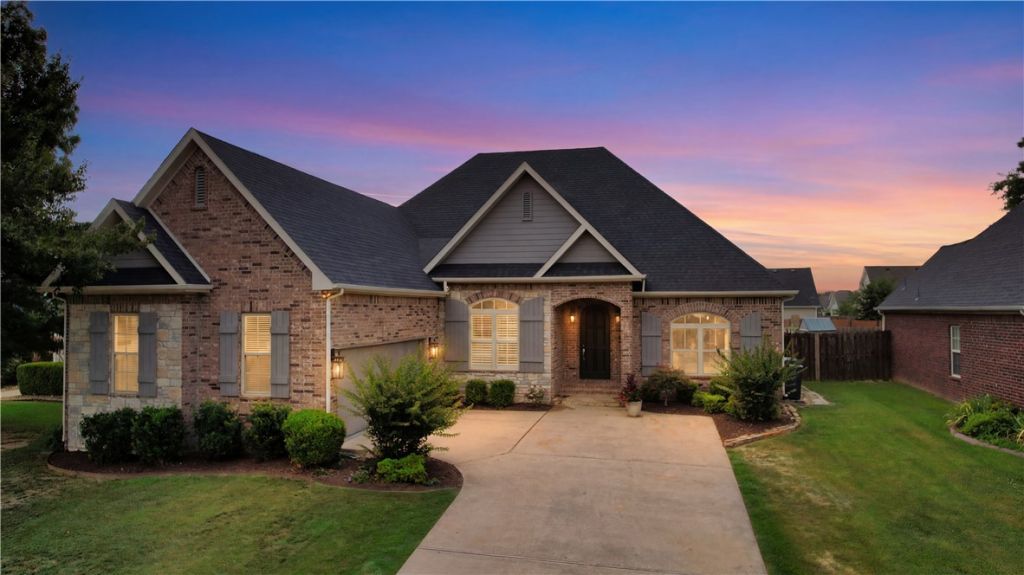

BEDS4
BATHS3 full
SQUARE FEET2,676
MLS#1353540
STATUSActive
PROPERTY TYPEResidential - Single Family
SUBDIVISIONShadow Valley Ph Iv Rogers
SCHOOLBentonville
Property Description
Beautifully maintained 4BR/3BA home tucked away on a quiet street in the gated Shadow Valley community. The open, light-filled floor plan features original hardwood floors, plantation shutters, and expansive 9-foot sliding glass doors that create seamless indoor/outdoor living. The updated kitchen showcases 2.5 inch granite slab countertops, built-in Sub-Zero refrigerator , Viking gas cooktop, built-in oven and hood, and custom Brizo faucet. The upstairs bedroom or bonus room includes a private en suite bath, ideal for guests or a home office. Additional updates include a newer roof (2019) and HVAC (2024). Relax on the covered patio overlooking the fenced backyard, then enjoy Shadow Valley's golf, tennis, pickleball, work-out facilities, fishing ponds, clubhouse dining, and social activities. Minutes from Pinnacle Hills Promenade, I-49, XNA, hospitals, shopping, dining, and the Walmart AMP. Social membership conveys.
Property Features
Property Type: Residential - Single Family
Cooling: Central Air, Electric
Fireplaces: 1
Heating: Central, Gas
Lot Size: 0.21 Acres
Roof Type: Architectural, Shingle
Stories: 2.0
Taxes: $3,875
Year Built: 2005
Amenities
Attic
Built-in Features
Ceiling Fan(s)
Eat-in Kitchen
Pantry
Programmable Thermostat
Quartz Counters
Storage
Shutters
Walk-In Closet(s)
Window Treatments
Concrete Driveway
Feature Descriptions
Appliances: Dishwasher, Disposal, Gas Oven, Gas Range, Gas Water Heater, Refrigerator, Range Hood, Plumbed For Ice Maker
Community Features: Curbs, Near Hospital, Park, Pool, Shopping, Sidewalks
Days on Site: 20
Exterior: Brick, Rock, Wood Siding
Fencimg: Back Yard, Partial, Privacy, Wood
Fireplace: Family Room, Gas Log
Flooring: Carpet, Laminate, Simulated Wood, Wood
Lot: Central Business District, Cleared, City Lot, Landscaped, Level, Near Park, Subdivision
Parcel#: 02-16864-000
Parking: Attached, Garage, Garage Door Opener
Parking Notes: Attached, Garage, Garage Door Opener
Patio/Porch: Covered, Patio
Pool: Community, Pool
Sewer: Public Sewer
Swimming Pool: Yes
Utilities: Cable Available, Electricity Available, Fiber Optic Available, Natural Gas Available, Sewer Available, Water Available, Recycling Collection
Water: Public
Water Features: None
Window: Double Pane Windows, Vinyl, Blinds, Plantation Shutters
Local Schools
School District: Bentonville
Listed By / Shown By
Listed By
Agency Name: Berkshire Hathaway HomeServices Solutions Real Est
Shown By
Agency Title: Twin Oaks Realty, Inc.
Agency Phone: (479) 824-4434

Estimate Your Payment
Estimated Payment
$ 2,115.19 per month $1,584.60 Principal & Interest $322.92 Property Tax $207.67 Homeowner's Insurance
6702 W Braebourne Drive | MLS# 1353540
This single family home located at 6702 W Braebourne Drive, Rogers, AR 72758 is currently listed for sale with an asking price of $712,000. This property was built in 2005 and has 4 bedrooms and 3 full baths with 2676 sq. ft. W Braebourne Drive is located in the Shadow Valley Ph Iv Rogers subdivision within the Bentonville school district. Search Shadow Valley Ph Iv Rogers real estate on www.twinoaksrealtyinc.com today.