
BEDS4
BATHS3 full
SQUARE FEET2,204
MLS#1365444
STATUSActive
PROPERTY TYPEResidential - Single Family
SUBDIVISIONWalnut Grove Sub Ph Iii Bentonville
SCHOOLBentonville
Property Description
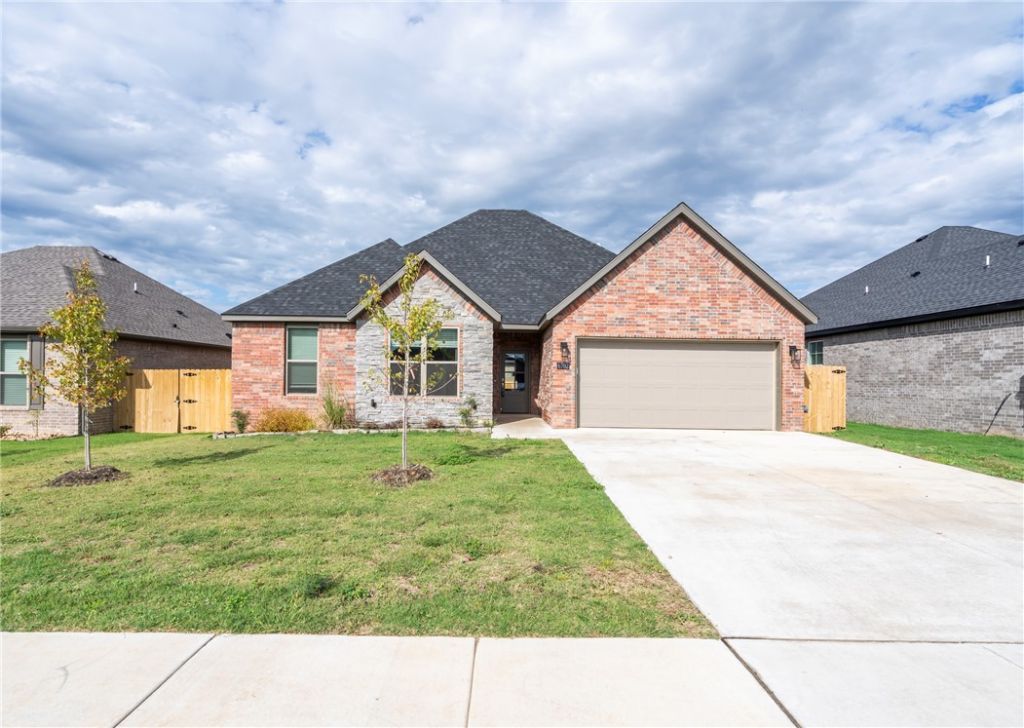
Located in Bentonville's desirable Walnut Grove Estates, this newly built home offers four bedrooms, three baths, and a convenient location near Vaughn Elementary, XNA, shopping, and dining. Wood flooring extends through the main living areas and primary suite, while the kitchen features granite countertops, custom cabinetry, built-in appliances, and a generous island. In the living room, a floor-to-ceiling stone fireplace creates a striking focal point. The primary suite includes a soaking tub, custom tile shower with dual shower heads, and an oversized walk-in closet. Fencing, blinds, and gutters are included in the purchase price. Planned neighborhood amenities include a pool, walking trails, fishing ponds, and additional POA features.
Property Features
Property Type: Residential - Single Family
Cooling: Central Air, Electric
Fireplaces: 1
Heating: Central, Gas
Lot Size: 0.14 Acres
Roof Type: Architectural, Shingle
Stories: 2.0
Taxes: $967
Year Built: 2026
Amenities
Attic
Eat-in Kitchen
Granite Counters
Storage
Concrete Driveway
Feature Descriptions
Appliances: Dishwasher, Gas Oven, Gas Range, Gas Water Heater, Microwave
Days on Site: 2
Exterior: Brick
Fencimg: Privacy, Wood
Fireplace: Insert, Gas Starter, Living Room
Flooring: Carpet, Tile
Lot: Cleared, Landscaped, Level, None, Open Lot, Subdivision
Parcel#: 01-21800-000
Parking: Attached, Garage, Garage Door Opener
Parking Notes: Attached, Garage, Garage Door Opener
Patio/Porch: Covered, Patio
Sewer: Public Sewer
Utilities: Electricity Available, Natural Gas Available, Sewer Available, Water Available
Water: Public
Water Features: None
Local Schools
School District: Bentonville
Listed By / Shown By
Listed By
Agency Name: Crye-Leike REALTORS, Gentry
Shown By
Agency Title: Twin Oaks Realty, Inc.
Agency Phone: (479) 824-4434

Estimate Your Payment
Estimated Payment
$ 1,245.81 per month $1,030.21 Principal & Interest $80.58 Property Tax $135.01 Homeowner's Insurance
6702 Basswood Avenue | MLS# 1365444
This single family home located at 6702 Basswood Avenue , Bentonville, AR 72713 is currently listed for sale with an asking price of $462,900. This property was built in 2026 and has 4 bedrooms and 3 full baths with 2204 sq. ft. Basswood Avenue is located in the Walnut Grove Sub Ph Iii Bentonville subdivision within the Bentonville school district. Search Walnut Grove Sub Ph Iii Bentonville real estate on www.twinoaksrealtyinc.com today.