
BEDS4
BATHS2 full 1 partial
SQUARE FEET2,212
MLS#1354330
STATUSActive
PROPERTY TYPEResidential - Single Family
SUBDIVISIONShadow Valley Ph Iv Rogers
SCHOOLBentonville
Property Description
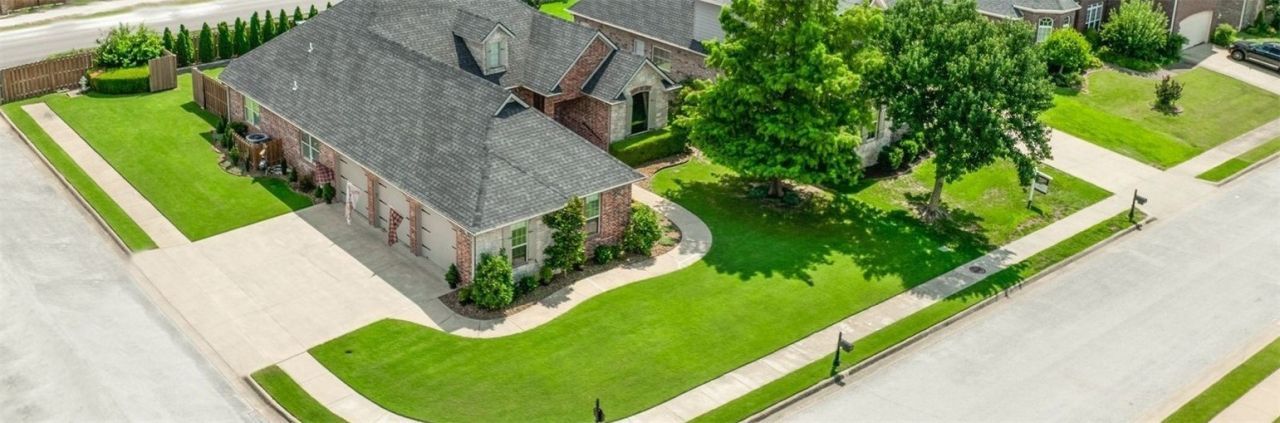
Beautiful single-story home on a premium corner lot in Shadow Valley featuring an open-concept layout and excellent natural light throughout.The recently revamped kitchen features updated appliances, including a quiet Bosch dishwasher and an oven with a built-in air-fryer, along with a layout centered around a large peninsula that flows seamlessly into the living and dining areas. The living room offers a turnkey entertainment setup with the optional 75-inch Samsung Frame TV. The split-bedroom layout provides privacy, with a Jack-and-Jill bathroom connecting two of the secondary bedrooms. The primary bedroom offers generous space and a walk-in closet with a custom built-in designed to maximize storage and keep the space effortlessly organized. Additional highlights include a side entry oversized 3-bay garage (approx. 900 sq ft), a covered patio overlooking a private backyard, and thoughtful updates inside and out. This well-maintained home delivers comfort, style, and move-in-ready appeal!
Property Features
Property Type: Residential - Single Family
Cooling: Central Air, Electric, High Efficiency
Fireplaces: 1
Heating: Central, Gas
Lot Size: 0.24 Acres
Roof Type: Architectural, Shingle
Stories: 1.0
Taxes: $4,174
Year Built: 2005
Amenities
Built-in Features
Cathedral Ceiling(s)
Central Vacuum
Eat-in Kitchen
Pantry
Walk-In Closet(s)
Window Treatments
Concrete Driveway
Feature Descriptions
Appliances: Dryer, Dishwasher, ENERGY STAR Qualified Appliances, Gas Cooktop, Disposal, Gas Oven, Gas Range, Gas Water Heater, Hot Water Circulator, Ice Maker, Microwave, Refrigerator, Range Hood, Self Cleaning Oven, Tankless Water Heater, Water Heater, Washer, Humidifier
Community Features: Biking, Clubhouse, Fitness, Golf, Gated, Playground, Pool, Recreation Area, Sauna, Tennis Court(s), Curbs, Near Fire Station, Near Hospital, Park, Shopping, Trails/Paths
Days on Site: 11
Exterior: Brick
Fencimg: Back Yard, Partial, Privacy, Wood
Fireplace: Gas Log, Living Room
Flooring: Carpet, Tile, Wood
Laundry: Washer Hookup, Dryer Hookup
Lot: Central Business District, Corner Lot, City Lot, Near Park, Subdivision, Near Golf Course
Other Equipment: Satellite Dish
Parcel#: 02-16865-000
Parking: Attached, Garage, Garage Door Opener
Parking Notes: Attached, Garage, Garage Door Opener
Patio/Porch: Covered, Patio
Pool: Other, Pool, Community
Sauna: Yes
Sewer: Public Sewer
Spa: Community
Swimming Pool: Yes
Utilities: Cable Available, Electricity Available, Natural Gas Available, Phone Available, Sewer Available, Water Available
Water: Public
Water Features: None
Window: Blinds
Room Sizes
Garage: 35.1 X 23.7 Level - Main
Bathroom: 8.1 X 8.2 Level - Main
Bedroom: 13.9 X 12.1 Level - Main
Bedroom: 10.5 X 12.3 Level - Main
Bedroom: 15.7 X 10.8 Level - Main
Primary Bathroom: 8.9 X 12.2 Level - Main
Primary Bedroom: 22.2 X 13.7 Level - Main
Eatin Kitchen: 11.9 X 11.3 Level - Main
Kitchen: 14.3 X 11.3 Level - Main
Local Schools
School District: Bentonville
Listed By / Shown By
Listed By
Agency Name: Keller Williams Market Pro Realty - Rogers Branch
Shown By
Agency Title: Twin Oaks Realty, Inc.
Agency Phone: (479) 824-4434

Estimate Your Payment
Estimated Payment
$ 2,009.21 per month $1,468.87 Principal & Interest $347.83 Property Tax $192.50 Homeowner's Insurance
6700 Braebourne Drive | MLS# 1354330
This single family home located at 6700 Braebourne Drive, Rogers, AR 72758 is currently listed for sale with an asking price of $660,000. This property was built in 2005 and has 4 bedrooms and 2 full and 1 partial baths with 2212 sq. ft. Braebourne Drive is located in the Shadow Valley Ph Iv Rogers subdivision within the Bentonville school district. Search Shadow Valley Ph Iv Rogers real estate on www.twinoaksrealtyinc.com today.