
BEDS4
BATHS2 full
SQUARE FEET1,876
MLS#1364500
STATUSActive
PROPERTY TYPEResidential - Single Family
SUBDIVISIONWalnut Grove Sub Ph Iii Bentonville
SCHOOLBentonville
Property Description
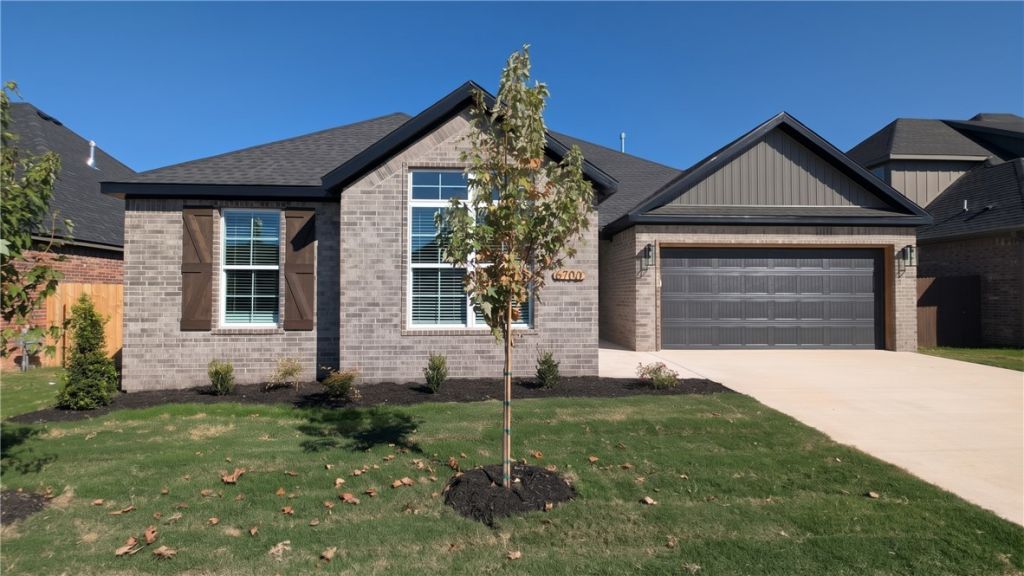
Welcome home to this stunning new construction build, in vibrant Bentonville. Designed with the modern buyer in mind, this thoughtfully laid-out 4-bedroom, 2-bathroom home features stylish and natural wood flooring giving the home a warmth that is unmatched, complemented by 3 rooms featuring soaring vaulted ceilings that add architectural elegance and spaciousness. The heart of the home features an expansive, open-concept family room that flows seamlessly into a well-appointed kitchen complete with a central island, a walk-in pantry, and an adjacent dining area. A private master suite at the rear of the home offers a spacious walk-in closet and a well-appointed ensuite bath, while three additional bedrooms provide plenty of flexibility for family, guests, or a home office. Enjoy the convenience of a laundry room and a two-car garage, and a covered patio that overlooks the backyard. Experience the best of Northwest Arkansas living just minutes from local amenities, trails, and downtown Bentonville.
Property Features
Property Type: Residential - Single Family
Cooling: Central Air, Electric
Fireplaces: 1
Heating: Gas
Lot Size: 0.14 Acres
Roof Type: Asphalt, Shingle
Stories: 1.0
Taxes: $967
Year Built: 2026
Amenities
Built-in Features
Ceiling Fan(s)
Eat-in Kitchen
Granite Counters
Pantry
Programmable Thermostat
Split Bedrooms
Walk-In Closet(s)
Concrete Driveway
Feature Descriptions
Appliances: Dishwasher, Electric Oven, Disposal, Gas Range, Gas Water Heater, Microwave Hood Fan, Microwave, Plumbed For Ice Maker
Community Features: Sidewalks
Days on Site: 11
Exterior: Brick, Wood Siding
Fencimg: None
Fireplace: Electric, Family Room
Flooring: Tile
Lot: Landscaped, Level, None, Subdivision
Parcel#: 01-21799-000
Parking: Attached, Garage, Garage Door Opener
Parking Notes: Attached, Garage, Garage Door Opener
Sewer: Public Sewer
Utilities: Cable Available, Electricity Available, Natural Gas Available, Phone Available, Sewer Available, Water Available
Water: Public
Water Features: None
Local Schools
School District: Bentonville
Listed By / Shown By
Listed By
Agency Name: Prestige Management & Realty
Shown By
Agency Title: Twin Oaks Realty, Inc.
Agency Phone: (479) 824-4434

Estimate Your Payment
Estimated Payment
$ 1,087.22 per month $890.00 Principal & Interest $80.58 Property Tax $116.64 Homeowner's Insurance
6700 Basswood Avenue | MLS# 1364500
This single family home located at 6700 Basswood Avenue , Bentonville, AR 72713 is currently listed for sale with an asking price of $399,900. This property was built in 2026 and has 4 bedrooms and 2 full baths with 1876 sq. ft. Basswood Avenue is located in the Walnut Grove Sub Ph Iii Bentonville subdivision within the Bentonville school district. Search Walnut Grove Sub Ph Iii Bentonville real estate on www.twinoaksrealtyinc.com today.