
BEDS3
BATHS2 full
SQUARE FEET1,538
MLS#1353883
STATUSPending
PROPERTY TYPEResidential - Single Family
SUBDIVISIONWeston Hills Ph Ii Cave Spgs
SCHOOLBentonville
Property Description
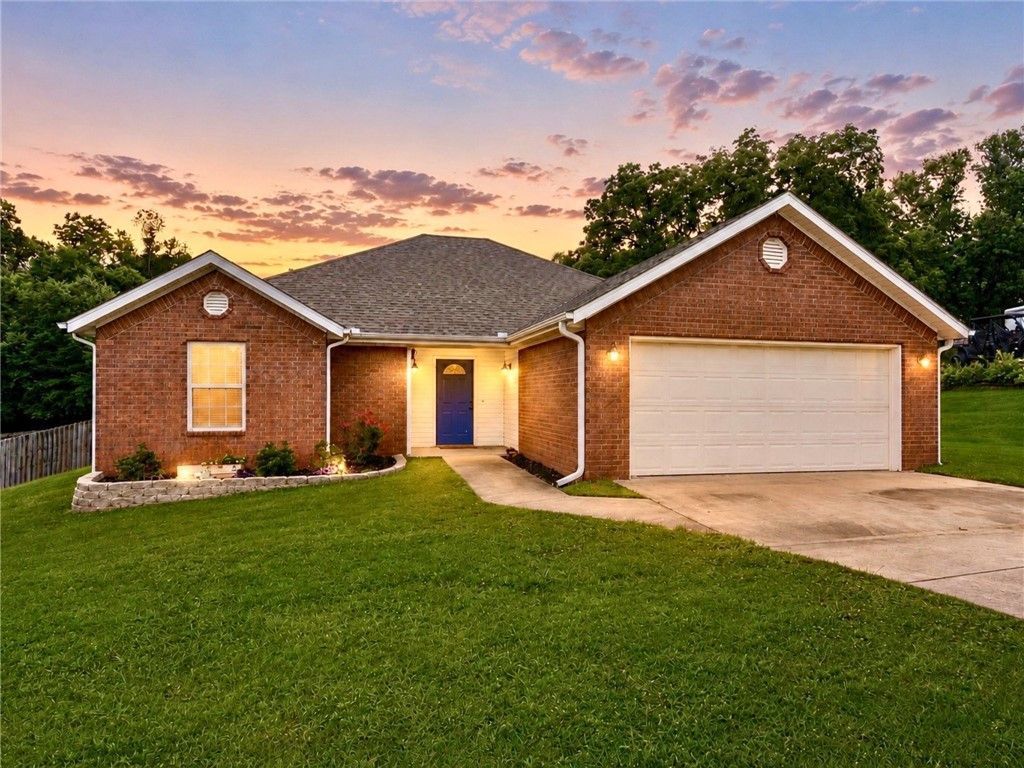
Move-in ready 3-bedroom, 2-bath home in the rapidly growing Cave Springs area with easy access to Bentonville, Rogers, and I-49. This well-maintained home features a split floor plan, open living area, crown molding, custom built-ins, granite countertops, pantry, and a cozy fireplace. The spacious primary suite offers dual walk-in closets, double vanities, and plenty of storage. Updates include fresh interior paint, a new roof, HVAC system, and hot water heater to provide peace of mind for years to come. Step outside to enjoy the covered patio overlooking the large, fully fenced backyard with a 6-foot privacy fence, hot tub hookups, and an 8x10 storage shed that conveys. Situated on a generous .60-acre lot, this home offers the perfect combination of indoor comfort and outdoor space in one of Northwest Arkansas' most desirable locations.
Property Features
Property Type: Residential - Single Family
Cooling: Central Air, Electric
Fireplaces: 1
Heating: Central, Gas
Lot Size: 0.60 Acres
Roof Type: Architectural, Shingle
Stories: 1.0
Taxes: $1,581
Year Built: 2002
Amenities
Attic
Built-in Features
Ceiling Fan(s)
Cathedral Ceiling(s)
Eat-in Kitchen
Granite Counters
Pantry
Programmable Thermostat
Split Bedrooms
Storage
Walk-In Closet(s)
Window Treatments
Concrete Driveway
Feature Descriptions
Appliances: Counter Top, Dryer, Dishwasher, Electric Range, Disposal, Gas Water Heater, Microwave Hood Fan, Microwave, Self Cleaning Oven, ENERGY STAR Qualified Appliances, Plumbed For Ice Maker
Community Features: Curbs, Near Fire Station, Park, Trails/Paths
Days on Site: 9
Exterior: Brick, Vinyl Siding
Fencimg: Back Yard, Privacy, Wood
Fireplace: Gas Log
Flooring: Tile, Vinyl
Laundry: Washer Hookup, Dryer Hookup
Lot: Cleared, Landscaped, Level, Near Park, Open Lot, Subdivision
Parcel#: 05-10607-000
Parking: Attached, Garage, Garage Door Opener
Parking Notes: Attached, Garage, Garage Door Opener
Patio/Porch: Covered, Patio
Sewer: Septic Tank
Utilities: Electricity Available, Natural Gas Available, Septic Available, Water Available
Water: Public
Water Features: None
Window: Blinds
Local Schools
School District: Bentonville
Listed By / Shown By
Listed By
Agency Name: Sudar Group
Shown By
Agency Title: Twin Oaks Realty, Inc.
Agency Phone: (479) 824-4434

Estimate Your Payment
Estimated Payment
$ 987.61 per month $756.69 Principal & Interest $131.75 Property Tax $99.17 Homeowner's Insurance
668 Weston Circle | MLS# 1353883
This single family home located at 668 Weston Circle, Cave Springs, AR 72718 is currently listed for sale with an asking price of $340,000. This property was built in 2002 and has 3 bedrooms and 2 full baths with 1538 sq. ft. Weston Circle is located in the Weston Hills Ph Ii Cave Spgs subdivision within the Bentonville school district. Search Weston Hills Ph Ii Cave Spgs real estate on www.twinoaksrealtyinc.com today.