
BEDS4
BATHS2 full
SQUARE FEET1,913
MLS#1365120
STATUSActive
PROPERTY TYPEResidential - Single Family
SUBDIVISIONWalnut Grove Sub Ph Iii Bentonville
SCHOOLBentonville
Property Description
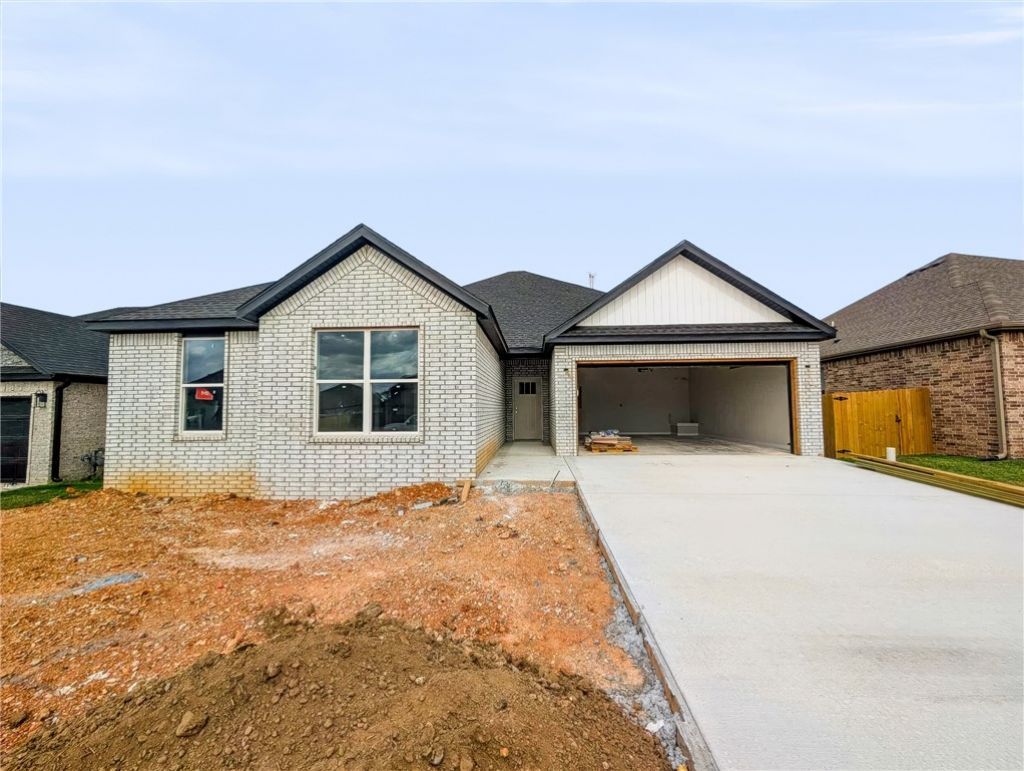
Welcome To Your Next Home! This Brand New Build Wraps Up In November 2026, Just In Time To Settle In For The Holidays. Crisp White Brick, Black Trim, Set The Tone Out Front. Inside, 4 Bedrooms Sit On A Split Floorplan For Some Well-Earned Privacy. The Main Living Space Features A Vaulted Ceiling With Beams And A Fireplace Topped With Trim Details. The Kitchen Is Made To Work Hard With Custom Cabinets, A Center Island, Vent Hood, Tile Backsplash, Under Cabinet Lighting, A Walk-In Pantry, And Eat-In Dining. Retreat To The Primary Suite With Its Own Vault And Beams, Then Unwind In The Bath With A Custom Tile Shower, Separate Tub, Dual Vanity, And Walk-In Closet. Wood-Look Flooring Flows Through The Main Areas. Step Out To The Covered Back Deck For Morning Coffee Or Evening Hangouts. Add In A Community Pool And Bentonville Schools And You've Got A Winner. Come See It Today!
Property Features
Property Type: Residential - Single Family
Cooling: Central Air, Electric
Fenced: Yes
Fireplaces: 1
Heating: Central, Gas
Lot Size: 0.14 Acres
Roof Type: Asphalt, Shingle
Stories: 1.0
Taxes: $967
Year Built: 2026
Amenities
Ceiling Fan(s)
Cathedral Ceiling(s)
Eat-in Kitchen
Pantry
Split Bedrooms
Walk-In Closet(s)
Window Treatments
Concrete Driveway
Feature Descriptions
Appliances: Dishwasher, Electric Water Heater, Disposal, Gas Range, Microwave, Plumbed For Ice Maker
Community Features: Curbs, Sidewalks
Days on Site: 6
Exterior: Brick, Wood Siding
Fencimg: Fenced, Partial, Privacy, Wood
Fireplace: Electric
Flooring: Tile
Laundry: Washer Hookup, Dryer Hookup
Lot: Level, None, Subdivision
Parcel#: 01-21819-000
Parking: Attached, Garage, Garage Door Opener
Parking Notes: Attached, Garage, Garage Door Opener
Patio/Porch: Covered, Patio
Utilities: Electricity Available, Natural Gas Available, Sewer Available, Water Available
Water: Public
Water Features: None
Window: Blinds
Local Schools
School District: Bentonville
Listed By / Shown By
Listed By
Agency Name: NextHome NWA Pro Realty
Shown By
Agency Title: Twin Oaks Realty, Inc.
Agency Phone: (479) 824-4434

Estimate Your Payment
Estimated Payment
$ 1,087.35 per month $890.12 Principal & Interest $80.58 Property Tax $116.65 Homeowner's Insurance
6604 SW High Meadow Boulevard | MLS# 1365120
This single family home located at 6604 SW High Meadow Boulevard, Bentonville, AR 72713 is currently listed for sale with an asking price of $399,950. This property was built in 2026 and has 4 bedrooms and 2 full baths with 1913 sq. ft. SW High Meadow Boulevard is located in the Walnut Grove Sub Ph Iii Bentonville subdivision within the Bentonville school district. Search Walnut Grove Sub Ph Iii Bentonville real estate on www.twinoaksrealtyinc.com today.