
BEDS3
BATHS2 full
SQUARE FEET1,504
MLS#1352949
STATUSActive
PROPERTY TYPEResidential - Townhouse
SUBDIVISIONDrake Court
SCHOOLBentonville
Property Description
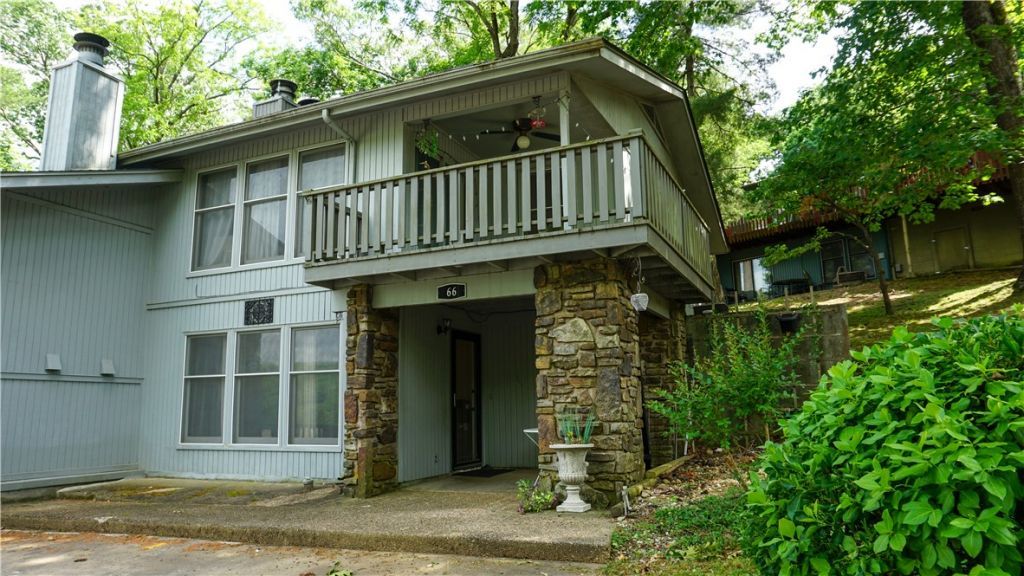
Discover this wonderful retreat in the woods at 66 Dogwood Dr. Being located less than 5 minutes from 71N, This property offers a seamless blend of comfort and convenience. 3 bedrooms/ 2 bath total. 1 bedroom, a cozy kitchen, dining, living area and a covered porch complete the first floor, 2 bedrooms, 1 bath, a dedicated laundry room, living area, and a upper deck with sweeping views of the area fill out the second story. This condominium offers a great opportunity to embrace the Bella Vista lifestyle. The adjoining unit at 68 Dogwood (MLS# 1353551) is also for sale, so there is an option of having the entire building via 2 sales.
Property Features
Property Type: Residential - Townhouse
Basement: None
Cooling: Central Air, Electric
Fireplaces: 1
Heating: Central
Home Style: Contemporary
Lot Size: 0.03 Acres
Roof Type: Architectural, Shingle
Stories: 2.0
Taxes: $1,922
Year Built: 1977
Amenities
Ceiling Fan(s)
Central Vacuum
Walk-In Closet(s)
Concrete Driveway
Feature Descriptions
Appliances: Dryer, Dishwasher, Electric Range, Electric Water Heater, Disposal, Microwave
Community Features: Clubhouse, Golf, Pool, Shopping, Trails/Paths
Days on Site: 24
Exterior: Frame
Fencimg: None
Fireplace: Family Room, Wood Burning
Flooring: Laminate, Simulated Wood
HOA Fee: 40/ Monthly
Laundry: Washer Hookup, Dryer Hookup
Lot: Cleared, Near Golf Course
Parcel#: 16-34475-000
Patio/Porch: None
Pool: None, Community
Swimming Pool: Yes
Utilities: Water Available
Water: Public
Water Features: None
Window: ENERGY STAR Qualified Windows
Room Sizes
Living Room: 13.3 X 11 Level - Main
Primary Bedroom: 12.8 X 10.6 Level - Main
Local Schools
School District: Bentonville
Listed By / Shown By
Listed By
Agency Name: Crye-Leike REALTORS, Springdale
Shown By
Agency Title: Twin Oaks Realty, Inc.
Agency Phone: (479) 824-4434

Estimate Your Payment
Estimated Payment
$ 839.57 per month $600.68 Principal & Interest $160.17 Property Tax $78.72 Homeowner's Insurance
66 Dogwood Drive | MLS# 1352949
This townhouse located at 66 Dogwood Drive, Bella Vista, AR 72715 is currently listed for sale with an asking price of $269,900. This property was built in 1977 and has 3 bedrooms and 2 full baths with 1504 sq. ft. Dogwood Drive is located in the Drake Court subdivision within the Bentonville school district. Search Drake Court real estate on www.twinoaksrealtyinc.com today.