
BEDS5
BATHS3 full
SQUARE FEET3,105
MLS#1352895
STATUSPending
PROPERTY TYPEResidential - Single Family
SUBDIVISIONHearthstone Sub Ph I Rogers
SCHOOLBentonville
Property Description
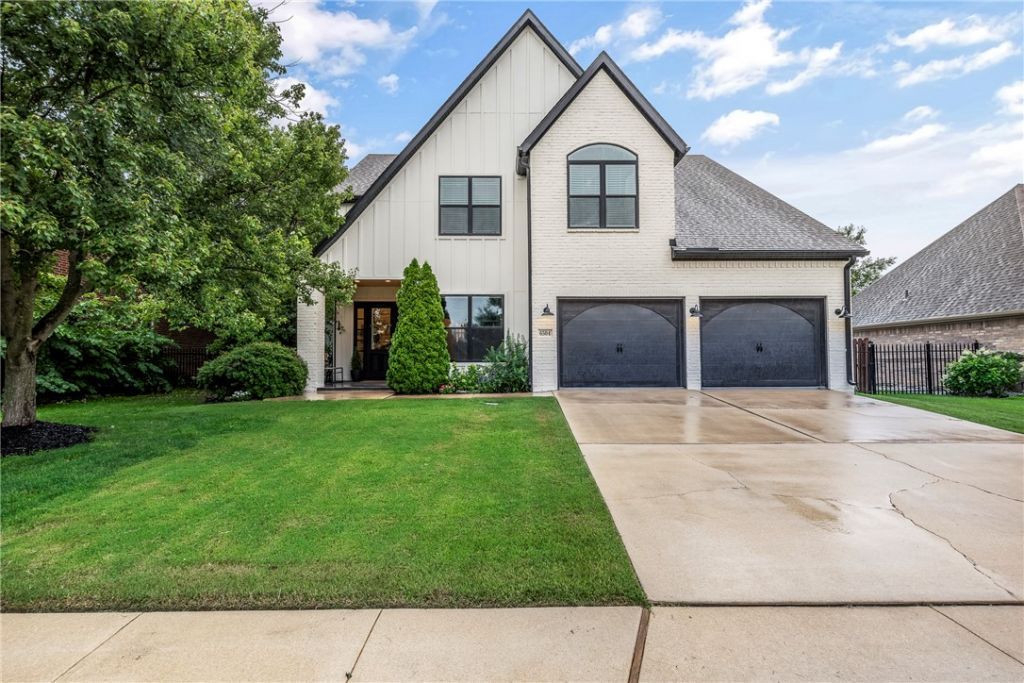
RARE, BREATHTAKING & BEAUTIFULLY TRANSFORMED, this 3,105 SF Hearthstone home blends luxury & function in an UNBEATABLE location. From the white brick + Board & Batten exterior to the grand entry & curated finishes, every detail impresses. A flexible 5-bedroom layout: 4 bedrooms + an office with a closet. Showstopping custom built-ins in the living room, kitchen, office, primary bath & closet, + a hand-crafted powder-coated steel staircase railing. Kitchen features a gas cooktop & pot filler. Oversized bonus room is prewired for a home theater. All 3 baths have been reimagined, including a spa-inspired primary suite w/ a freestanding soaking tub. Updates include roof ('19), exterior paint ('20), downstairs HVAC & kitchen/appliances ('21), LVP flooring ('23), & new front windows, carpet & Board & Batten exterior ('24). Enjoy the $30K covered patio, fire pit, storage shed, showroom garage, Tesla L2 charger, community pool, clubhouse, playground, basketball court, & quick access to Pinnacle Hills, Topgolf, Mercy & I-49
Property Features
Property Type: Residential - Single Family
Cooling: Central Air, Electric
Fireplaces: 1
Heating: Central, Electric
Lot Size: 0.19 Acres
Roof Type: Architectural, Shingle
Stories: 2.0
Taxes: $4,229
Year Built: 2005
Amenities
Attic
Built-in Features
Ceiling Fan(s)
Cathedral Ceiling(s)
Eat-in Kitchen
Pantry
Programmable Thermostat
Quartz Counters
Split Bedrooms
Storage
Walk-In Closet(s)
Window Treatments
Concrete Driveway
Feature Descriptions
Appliances: Dishwasher, Disposal, Gas Range, Gas Water Heater, Microwave, Refrigerator, ENERGY STAR Qualified Appliances, Plumbed For Ice Maker
Community Features: Clubhouse, Playground, Curbs, Near Hospital, Near Schools, Park, Pool, Shopping, Sidewalks
Days on Site: 22
Exclusions: Back Porch TV, Garage Storage Racks, Projector, EV Charger not hardwired in.
Exterior: Brick, Masonite
Fencimg: Back Yard, Privacy, Wood
Fireplace: Gas Log, Living Room
Flooring: Carpet, Luxury Vinyl Plank, Tile
HOA Fee: 500/ Annually
Laundry: Washer Hookup, Dryer Hookup
Lot: Central Business District, City Lot, Level, Near Park, Subdivision
Parcel#: 02-16400-000
Parking: Attached, Garage, Garage Door Opener
Parking Notes: Attached, Garage, Garage Door Opener
Patio/Porch: Covered, Porch
Pool: Pool, Community
Sewer: Public Sewer
Swimming Pool: Yes
Utilities: Cable Available, Electricity Available, Natural Gas Available, Sewer Available, Water Available
Water: Public
Water Features: None
Window: Blinds, Drapes
Room Sizes
Garage: 24.6 X 27 Level - Main
Family Room: 13.5 X 15.9 Level - Second
Bedroom: 25.7 X 13.5 Level - Second
Bedroom: 12.6 X 10 Level - Second
Bedroom: 11.9 X 10.9 Level - Second
Bedroom: 10.9 X 14 Level - Main
Primary Bedroom: 15.9 X 17.7 Level - Main
Eatin Kitchen: 10 X 25 Level - Main
Living Room: 21.8 X 17.6 Level - Main
Local Schools
School District: Bentonville
Listed By / Shown By
Listed By
Agency Name: Viridian Real Estate
Shown By
Agency Title: Twin Oaks Realty, Inc.
Agency Phone: (479) 824-4434

Estimate Your Payment
Estimated Payment
$ 2,285.65 per month $1,709.24 Principal & Interest $352.42 Property Tax $224.00 Homeowner's Insurance
6504 W Hearth Stone Drive | MLS# 1352895
This single family home located at 6504 W Hearth Stone Drive, Rogers, AR 72758 is currently listed for sale with an asking price of $768,000. This property was built in 2005 and has 5 bedrooms and 3 full baths with 3105 sq. ft. W Hearth Stone Drive is located in the Hearthstone Sub Ph I Rogers subdivision within the Bentonville school district. Search Hearthstone Sub Ph I Rogers real estate on www.twinoaksrealtyinc.com today.