
BEDS4
BATHS3 full
SQUARE FEET1,887
MLS#1354775
STATUSActive
PROPERTY TYPEResidential - Single Family
SUBDIVISIONMason Valley Estates Ph 1A Highfill
SCHOOLBentonville
Property Description
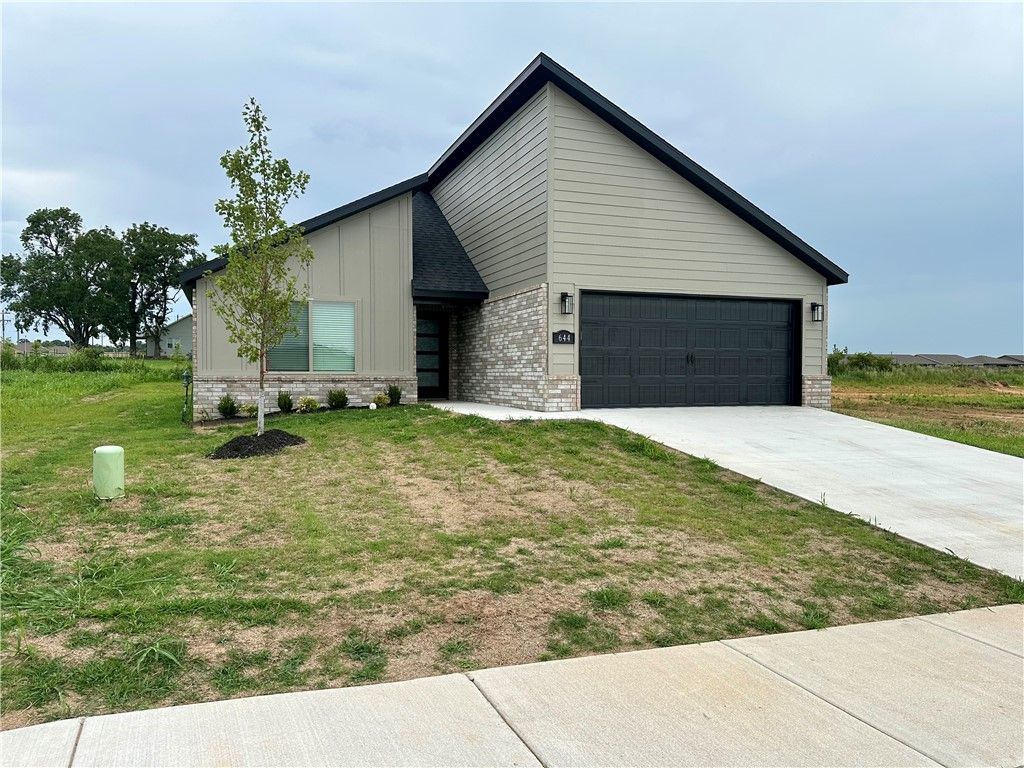
Welcome to Sunrise Homes and The Hamilton Floor Plan. Step into The Hamilton, a beautifully crafted 4 bedroom, 3 bath sanctuary designed to elevate everyday living. As you enter the foyer, you're greeted by an open layout that flows effortlessly into a sunlit dining area and generous living area. The kitchen is integrated into the living and dining space. Retreat to the spacious primary suite and luxurious bathroom. This split floor plan offers two bedrooms in the front of the home which share a full bath, and the 4th bedroom has its own ensuite at the front of the house. Perfect for growing families or work-from home lifestyle. Check out our builder and preferred lender incentives today! $4000 builder credit and up to $3500 preferred lender credit!
Property Features
Property Type: Residential - Single Family
Cooling: Central Air
Fireplaces: 1
Heating: Central, Gas
Lot Size: 0.15 Acres
Roof Type: Asphalt, Shingle
Stories: 1.0
Taxes: $738
Year Built: 2026
Amenities
Attic
Ceiling Fan(s)
Granite Counters
Pantry
Programmable Thermostat
Split Bedrooms
Storage
Walk-In Closet(s)
Concrete Driveway
Feature Descriptions
Appliances: Dishwasher, Gas Cooktop, Disposal, Gas Oven, Gas Water Heater, Microwave Hood Fan, Microwave, Plumbed For Ice Maker
Community Features: Curbs, Sidewalks
Days on Site: 7
Exterior: Brick, Frame
Fencimg: None
Fireplace: Electric, Insert, Living Room
Flooring: Carpet, Luxury Vinyl Plank, Tile
HOA Fee: 400/ Annually
Laundry: Washer Hookup, Dryer Hookup
Lot: Cleared, City Lot, Landscaped, None, Subdivision
Parcel#: 22-01632-000
Parking: Attached, Garage, Garage Door Opener
Parking Notes: Attached, Garage, Garage Door Opener
Patio/Porch: Covered, Patio
Sewer: Public Sewer
Utilities: Natural Gas Available, Sewer Available, Water Available
Water: Public
Water Features: None
Local Schools
School District: Bentonville
Listed By / Shown By
Listed By
Agency Name: Equity Partners Realty
Shown By
Agency Title: Twin Oaks Realty, Inc.
Agency Phone: (479) 824-4434

Estimate Your Payment
Estimated Payment
$ 1,016.75 per month $844.56 Principal & Interest $61.50 Property Tax $110.68 Homeowner's Insurance
644 NW 65th Avenue | MLS# 1354775
This single family home located at 644 NW 65th Avenue , Bentonville, AR 72713 is currently listed for sale with an asking price of $379,482. This property was built in 2026 and has 4 bedrooms and 3 full baths with 1887 sq. ft. NW 65th Avenue is located in the Mason Valley Estates Ph 1A Highfill subdivision within the Bentonville school district. Search Mason Valley Estates Ph 1A Highfill real estate on www.twinoaksrealtyinc.com today.