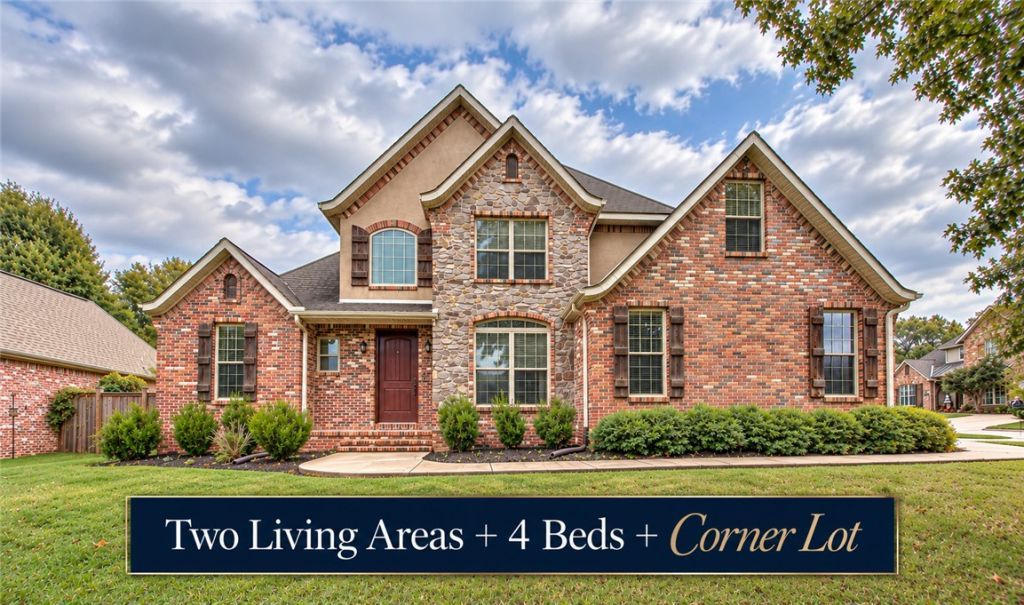

BEDS4
BATHS2 full 1 partial
SQUARE FEET2,686
MLS#1365463
STATUSActive
PROPERTY TYPEResidential - Single Family
SUBDIVISIONCreekwood Sub-Rogers
SCHOOLRogers
Property Description
4 Bedrooms + 2 Downstairs Living Areas + Corner Lot in Desirable West Rogers! Priced with your personal updates in mind, this home offers a fantastic opportunity to make it your own! Enjoy space, flexibility, and an unbeatable location with a gorgeous primary suite, three additional bedrooms upstairs, and 2.5 bathrooms. The spacious floor plan offers a living room with soaring ceilings, fireplace, and hardwood floors, plus a separate den with a second fireplace next to the eat-in kitchen area. A formal dining room provides additional space for entertaining. The primary suite features a tray ceiling, soaking tub, and huge walk-in closet. Upstairs, a versatile bonus room offers flexibility for a fourth bedroom, game room, or home office. Outside, enjoy a covered patio and fully fenced backyard! Neighborhood amenities include a pool, playground, and walking trails. Conveniently located near the Razorback Greenway, Walmart AMP, Pinnacle Hills shopping and dining, and I-49!
Property Features
Property Type: Residential - Single Family
Basement: None
Cooling: Central Air, Electric
Fireplaces: 1
Heating: Central, Gas
Lot Size: 0.25 Acres
Roof Type: Architectural, Shingle
Stories: 2.0
Taxes: $3,380
Year Built: 2006
Amenities
Attic
Ceiling Fan(s)
Cathedral Ceiling(s)
Eat-in Kitchen
Pantry
Storage
Window Treatments
Concrete Driveway
Feature Descriptions
Appliances: Built-In Range, Built-In Oven, Counter Top, Dryer, Dishwasher, Electric Oven, Electric Range, Electric Water Heater, Gas Cooktop, Disposal, Microwave, Refrigerator, Washer
Community Features: Biking, Playground, Trails/Paths, Curbs, Near Fire Station, Near Hospital, Near Schools, Park, Pool, Shopping, Sidewalks
Days on Site: 1
Exterior: Brick, Rock
Fencimg: Full
Fireplace: Family Room, Gas Log, Living Room
Flooring: Carpet, Wood
HOA Fee: 467/ Annually
Lot: Central Business District, Cleared, City Lot, Near Park, Subdivision
Lot Dimensions: Irreg
Parcel#: 02-17762-000
Parking: Attached, Garage
Parking Notes: Attached, Garage
Patio/Porch: Covered
Pool: Pool, Community
Swimming Pool: Yes
Utilities: Electricity Available, Natural Gas Available, Sewer Available, Water Available
Water: Public
Water Features: None
Window: Blinds
Local Schools
School District: Rogers
Listed By / Shown By
Listed By
Agency Name: Keller Williams Market Pro Realty Branch Office
Shown By
Agency Title: Twin Oaks Realty, Inc.
Agency Phone: (479) 824-4434

Estimate Your Payment
Estimated Payment
$ 1,666.14 per month $1,224.06 Principal & Interest $281.67 Property Tax $160.42 Homeowner's Insurance
6425 S 44th Street | MLS# 1365463
This single family home located at 6425 S 44th Street , Rogers, AR 72758 is currently listed for sale with an asking price of $550,000. This property was built in 2006 and has 4 bedrooms and 2 full and 1 partial baths with 2686 sq. ft. S 44th Street is located in the Creekwood Sub-Rogers subdivision within the Rogers school district. Search Creekwood Sub-Rogers real estate on www.twinoaksrealtyinc.com today.