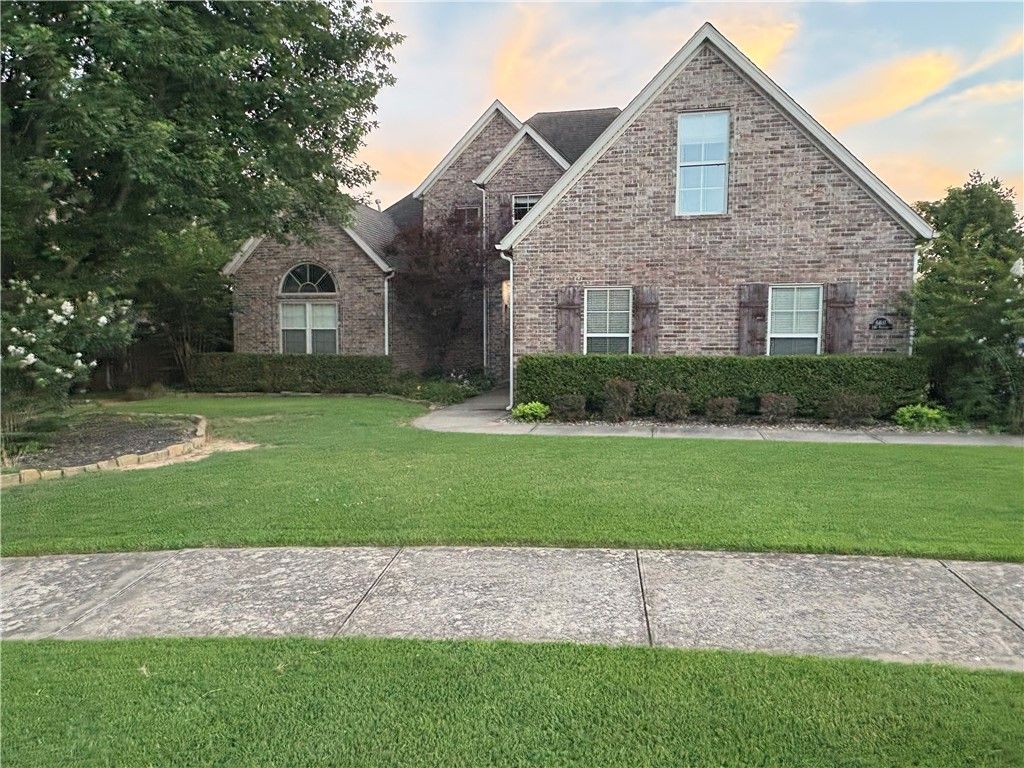

BEDS5
BATHS3 full
SQUARE FEET2,863
MLS#1353568
STATUSActive
PROPERTY TYPEResidential - Single Family
SUBDIVISIONNorth Fork Add Bentonville
SCHOOLBentonville
Property Description
A rare find!! Five true bedrooms, a second living area, and an oversized 0.45-acre lot, all at an accessible price point. The main level features the primary suite plus a second bedroom with an attached full bath, ideal for guests who prefer to avoid stairs. The spacious eat-in kitchen includes a separate breakfast area, granite countertops, and stainless steel appliances, and it flows easily into the living and dining rooms, where you can enjoy beautiful sunset views each evening. Upstairs, a generous loft offers flexible space for a second living room, office, or play area, along with three additional bedrooms and a full bath. The enormous backyard offers plenty of room for a pool, garden, or future additions. The home is plumbed for central vac and a gas range, and it is wired for security and indoor/outdoor sound. Seller offering 2-10 Home Warranty and $12k allowance for flooring, paint or repairs with acceptable offer.
Property Features
Property Type: Residential - Single Family
Cooling: Central Air, Electric
Fireplaces: 1
Heating: Central, Gas
Lot Size: 0.45 Acres
Roof Type: Asphalt, Shingle
Stories: 2.0
Taxes: $3,134
Year Built: 2007
Amenities
Ceiling Fan(s)
Eat-in Kitchen
Granite Counters
Pantry
Walk-In Closet(s)
Wired for Sound
Window Treatments
Concrete Driveway
Feature Descriptions
Appliances: Dishwasher, Electric Range, Disposal, Gas Water Heater, Microwave Hood Fan, Microwave, Smooth Cooktop, Plumbed For Ice Maker
Community Features: Curbs, Near Fire Station, Near Schools, Sidewalks
Days on Site: 20
Exterior: Brick, Vinyl Siding
Fencimg: Back Yard, Privacy, Wood
Fireplace: Gas Log, Living Room
Flooring: Carpet, Laminate, Luxury Vinyl Plank, Simulated Wood, Tile
HOA Fee: 200/ Annually
Laundry: Washer Hookup, Dryer Hookup
Lot: Corner Lot, City Lot, Landscaped, Level, Subdivision
Other Equipment: Satellite Dish
Parcel#: 01-13625-000
Parking: Attached, Garage, Garage Door Opener
Parking Notes: Attached, Garage, Garage Door Opener
Patio/Porch: Covered, Patio
Sewer: Public Sewer
Utilities: Electricity Available, Fiber Optic Available, Natural Gas Available, High Speed Internet Available, Phone Available, Sewer Available, Water Available, Recycling Collection
Water: Public
Water Features: None
Window: Blinds
Local Schools
School District: Bentonville
Listed By / Shown By
Listed By
Agency Name: Smith and Associates Real Estate Services
Shown By
Agency Title: Twin Oaks Realty, Inc.
Agency Phone: (479) 824-4434

Estimate Your Payment
Estimated Payment
$ 1,544.96 per month $1,135.04 Principal & Interest $261.17 Property Tax $148.75 Homeowner's Insurance
6407 SW Heritage Avenue | MLS# 1353568
This single family home located at 6407 SW Heritage Avenue , Bentonville, AR 72713 is currently listed for sale with an asking price of $510,000. This property was built in 2007 and has 5 bedrooms and 3 full baths with 2863 sq. ft. SW Heritage Avenue is located in the North Fork Add Bentonville subdivision within the Bentonville school district. Search North Fork Add Bentonville real estate on www.twinoaksrealtyinc.com today.