
BEDS4
BATHS3 full
SQUARE FEET3,096
MLS#1351038
STATUSActive
PROPERTY TYPEResidential - Single Family
SUBDIVISIONCross Creek Sub Ph Iv Blk 2 3 Rogers
SCHOOLRogers
Property Description
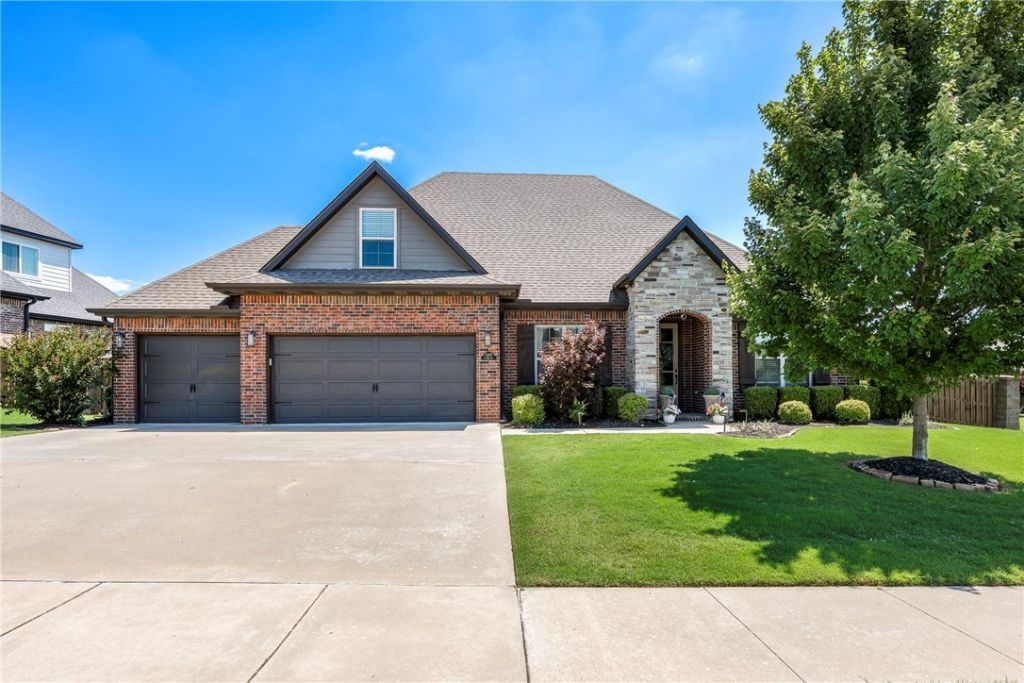
New price adjustment! Beautifully maintained Cross Creek home situated on a desirable corner lot! Built in 2017, this spacious home offers 4 bedrooms, 3 full baths, a formal dining room, dedicated office, and a large upstairs bonus room that could easily serve as a 5th bedroom. The flexible floor plan features the primary suite and an additional bedroom on the main level, perfect for guests or multi-generational living. Inside, you'll find beautiful wood floors and a dreamy primary bath designed for comfort and relaxation. Additional upgrades include epoxy garage floors, an in-ground storm shelter, and a recirculating heat pump that provides instant hot water. Step outside to enjoy the covered back patio complete with a built-in grill, fire pit, and sprinkler system for easy lawn maintenance. Located within walking or biking distance to the neighborhood pool, park, and trails!
Property Features
Property Type: Residential - Single Family
Cooling: Central Air
Fireplaces: 1
Heating: Central
Lot Size: 0.30 Acres
Roof Type: Architectural, Shingle
Stories: 2.0
Taxes: $3,030
Year Built: 2017
Amenities
Attic
Ceiling Fan(s)
Central Vacuum
Eat-in Kitchen
Granite Counters
Pantry
Programmable Thermostat
Split Bedrooms
Storage
Walk-In Closet(s)
Window Treatments
Concrete Driveway
Feature Descriptions
Appliances: Built-In Range, Built-In Oven, Dishwasher, Electric Oven, Gas Cooktop, Disposal, Gas Water Heater, Microwave, Plumbed For Ice Maker
Community Features: Playground, Near Schools, Park, Pool, Shopping, Trails/Paths
Days on Site: 29
Exterior: Brick, Concrete, Rock
Fencimg: Back Yard, Privacy, Wood
Fireplace: Gas Log, Living Room
Flooring: Carpet, Tile, Wood
HOA Fee: 65/ Monthly
Laundry: Washer Hookup, Dryer Hookup
Lot: Near Park, Subdivision
Parcel#: 02-22866-000
Parking: Attached, Garage
Parking Notes: Attached, Garage
Patio/Porch: Covered, Patio
Pool: Pool, Community
Sewer: Public Sewer
Swimming Pool: Yes
Utilities: Electricity Available, Natural Gas Available, Sewer Available, Water Available
Water: Public
Water Features: None
Window: Double Pane Windows, Blinds
Room Sizes
Library: 12 X 13 Level - Main
Bedroom: 12 X 13 Level - Second
Dining Room: 11 X 12 Level - Main
Kitchen: 12 X 14 Level - Main
Bedroom: 12 X 11 Level - Second
Bonus Room: 13 X 17 Level - Second
Primary Bedroom: 17 X 15 Level - Main
Bedroom: 13 X 12 Level - Main
Local Schools
School District: Rogers
Listed By / Shown By
Listed By
Agency Name: Coldwell Banker Harris McHaney & Faucette-Rogers
Shown By
Agency Title: Twin Oaks Realty, Inc.
Agency Phone: (479) 824-4434

Estimate Your Payment
Estimated Payment
$ 2,102.67 per month $1,635.79 Principal & Interest $252.50 Property Tax $214.38 Homeowner's Insurance
6307 S 49th Street | MLS# 1351038
This single family home located at 6307 S 49th Street, Rogers, AR 72758 is currently listed for sale with an asking price of $735,000. This property was built in 2017 and has 4 bedrooms and 3 full baths with 3096 sq. ft. S 49th Street is located in the Cross Creek Sub Ph Iv Blk 2 3 Rogers subdivision within the Rogers school district. Search Cross Creek Sub Ph Iv Blk 2 3 Rogers real estate on www.twinoaksrealtyinc.com today.