
BEDS4
BATHS3 full 1 partial
SQUARE FEET2,587
MLS#1354183
STATUSActive
PROPERTY TYPERental - Single Family
SUBDIVISIONAurora
SCHOOLBentonville
Property Description
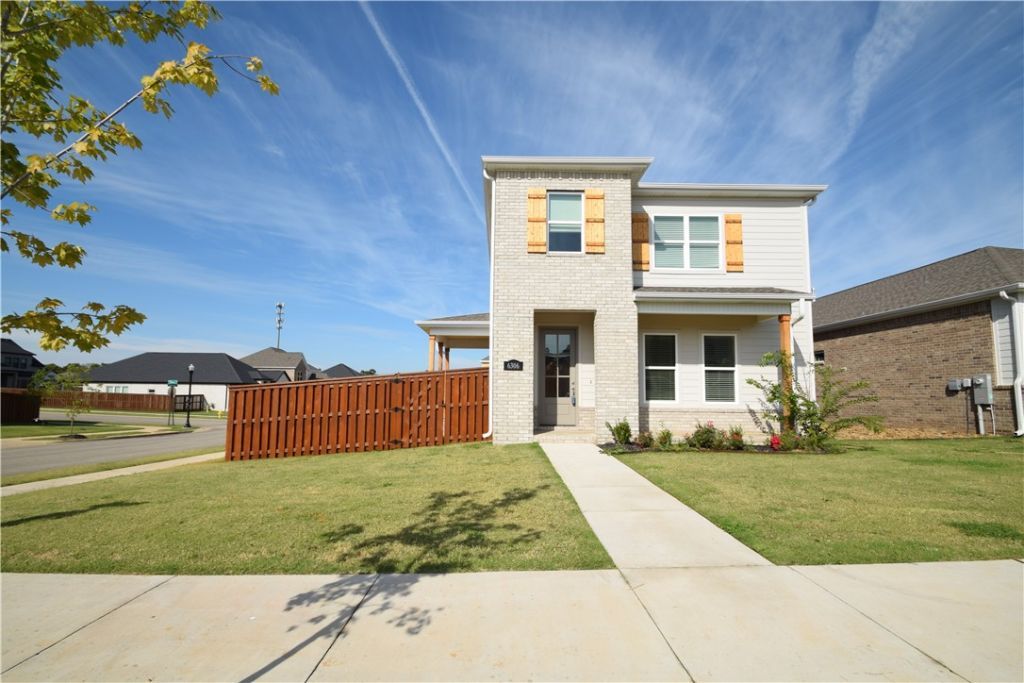
Welcome to Aurora! Tucked away in a quiet neighborhood yet close to local schools and everything Bentonville has to offer, this impressive two-story home features 4 bedrooms and 3.5 bathrooms. The bright, open floor plan flows into a spacious kitchen with quartz countertops, a gas cooktop, walk-in pantry, and built-in oven with air fryer and microwave. The main level hosts a formal dining room, living area, guest half-bath, and a primary suite with a soaking tub, tile shower, and walk-in closet. Upstairs are 3 more bedrooms and 2 full baths. Situated on a corner lot, the property boasts a fenced yard and covered patio with a gas hookup. The owner provides the refrigerator, washer, and dryer; the POA covers front yard lawn care and internet. Non-smoking property; pets negotiable with owner approval and additional deposit. Residents also enjoy full access to Aurora's amenities: Adult and family pools, splash pad, bike repair, dog wash station, Elevate fitness course, sports courts, open-air clubhouse, and playground.
Property Features
Property Type: Rental - Single Family
Cooling: Central Air, Electric
Fenced: Yes
Fireplaces: 1
Heating: Central, Gas
Lot Size: 0.18 Acres
Year Built: 2023
Amenities
Attic
Ceiling Fan(s)
Eat-in Kitchen
Pantry
Quartz Counters
Split Bedrooms
Storage
Walk-In Closet(s)
Window Treatments
Feature Descriptions
Appliances: Dishwasher, Electric Oven, Gas Cooktop, Disposal, Microwave, Plumbed For Ice Maker
Community Features: Playground, Pool, Curbs, Near Fire Station, Near Schools, Park, Shopping, Sidewalks
Days on Site: 9
Fencimg: Fenced
Fireplace: Gas Log, Living Room
Laundry: Washer Hookup, Dryer Hookup
Lot: Central Business District, Cleared, Landscaped, Level, Near Park, Subdivision
Parking: Attached, Garage
Parking Notes: Attached, Garage
Pets Allowed: Negotiable
Pool: Community
Swimming Pool: Yes
Window: Blinds
Room Sizes
Kitchen: 22 X 12 Level - Main
Living Room: 20 X 17 Level - Main
Bedroom: 13 X 12 Level - Second
Bedroom: 17 X 12 Level - Second
Bedroom: 17 X 11 Level - Second
Primary Bedroom: 17 X 12 Level - Main
Local Schools
School District: Bentonville
Listed By / Shown By
Listed By
Agency Name: The Griffin Company Commercial Division - Bentonvi
Agency Phone: 479-268-5500
Shown By
Agency Title: Twin Oaks Realty, Inc.
Agency Phone: (479) 824-4434

6306 SW Luna Lane | MLS# 1354183
This property located at 6306 SW Luna Lane , Bentonville, AR 72713 is currently listed for rent with an asking price of $2,950 / Monthly. SW Luna Lane is located within the Bentonville school district. Search Bentonville real estate on www.twinoaksrealtyinc.com today.