
BEDS4
BATHS3 full
SQUARE FEET2,364
MLS#1337430
STATUSActive
PROPERTY TYPEResidential - Single Family
SUBDIVISIONAurora Sub
SCHOOLBentonville
Property Description
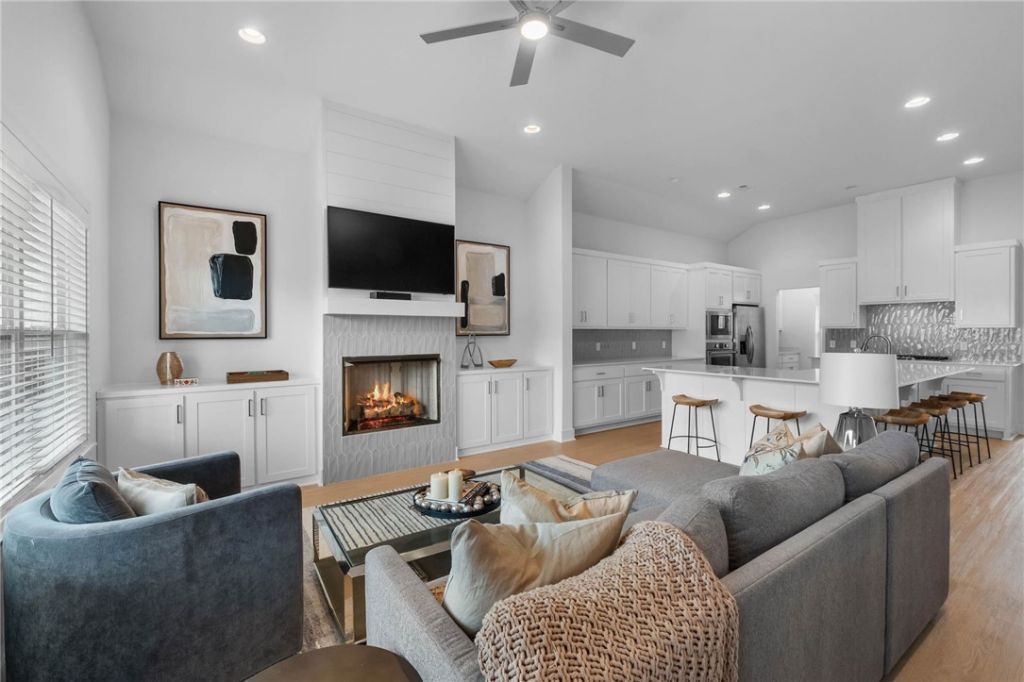
Nestled in the highly desirable Aurora community, this charming single-level residence offers an elevated blend of comfort & sophistication. The thoughtfully designed open-concept living & kitchen are anchored by an oversized island, complemented by a wet bar, walk-in pantry, & elegant dining space-perfect for both everyday living & entertaining. A split floorpan ensures privacy, w/ a serene primary suite & 3 additional bedrooms. Soaring ceilings, abundant natural light, & a timeless neutral palette create an inviting, move-in ready atmosphere throughout. Step outside to a covered patio & enjoy the private low maintenance outdoor retreat designed for relaxation. Residents of Aurora enjoy exceptional amenities, including an adult pool, family pool, splash pad, fitness course, sports court, playground & convenient dog wash station. Additional highlights include a rear-load garage and a $3,500 PREFERRED LENDER CREDIT-adding even more value to this exceptional home.
Property Features
Property Type: Residential - Single Family
Cooling: Central Air, Electric
Fireplaces: 1
Heating: Central, Gas
Home Style: Traditional
Lot Size: 0.14 Acres
Roof Type: Architectural, Shingle
Stories: 1.0
Taxes: $4,220
Year Built: 2022
Amenities
Attic
Wet Bar
Ceiling Fan(s)
Eat-in Kitchen
Pantry
Programmable Thermostat
Quartz Counters
Split Bedrooms
Storage
Walk-In Closet(s)
Window Treatments
Concrete Driveway
Feature Descriptions
Appliances: Dishwasher, Electric Oven, Disposal, Gas Range, Gas Water Heater, Microwave, Plumbed For Ice Maker
Community Features: Clubhouse, Playground, Curbs, Near Schools, Park, Pool, Sidewalks
Days on Site: 140
Exterior: Brick, Concrete
Fencimg: Back Yard, Privacy, Wood
Fireplace: Gas Log, Living Room
Flooring: Carpet, Tile, Vinyl
Laundry: Washer Hookup, Dryer Hookup
Lot: Cleared, Landscaped, Level, Near Park, Subdivision
Parcel#: 01-19773-000
Parking: Attached, Garage, Garage Door Opener
Parking Notes: Attached, Garage, Garage Door Opener
Patio/Porch: Covered, Patio
Pool: Pool, Community
Sewer: Public Sewer
Swimming Pool: Yes
Utilities: Cable Available, Electricity Available, Natural Gas Available, Sewer Available, Water Available, Recycling Collection
Water: Public
Water Features: None
Window: Blinds
Local Schools
School District: Bentonville
Listed By / Shown By
Listed By
Agency Name: Coldwell Banker Harris McHaney & Faucette-Rogers
Shown By
Agency Title: Twin Oaks Realty, Inc.
Agency Phone: (479) 824-4434

Estimate Your Payment
Estimated Payment
$ 1,635.46 per month $1,135.04 Principal & Interest $351.67 Property Tax $148.75 Homeowner's Insurance
6304 SW Beacon Street | MLS# 1337430
This single family home located at 6304 SW Beacon Street, Bentonville, AR 72713 is currently listed for sale with an asking price of $510,000. This property was built in 2022 and has 4 bedrooms and 3 full baths with 2364 sq. ft. SW Beacon Street is located in the Aurora Sub subdivision within the Bentonville school district. Search Aurora Sub real estate on www.twinoaksrealtyinc.com today.