
BEDS5
BATHS4 full 1 partial
SQUARE FEET4,077
MLS#1349163
STATUSPending
PROPERTY TYPEResidential - Single Family
SUBDIVISIONShadow Valley Ph V Rogers
SCHOOLBentonville
Property Description
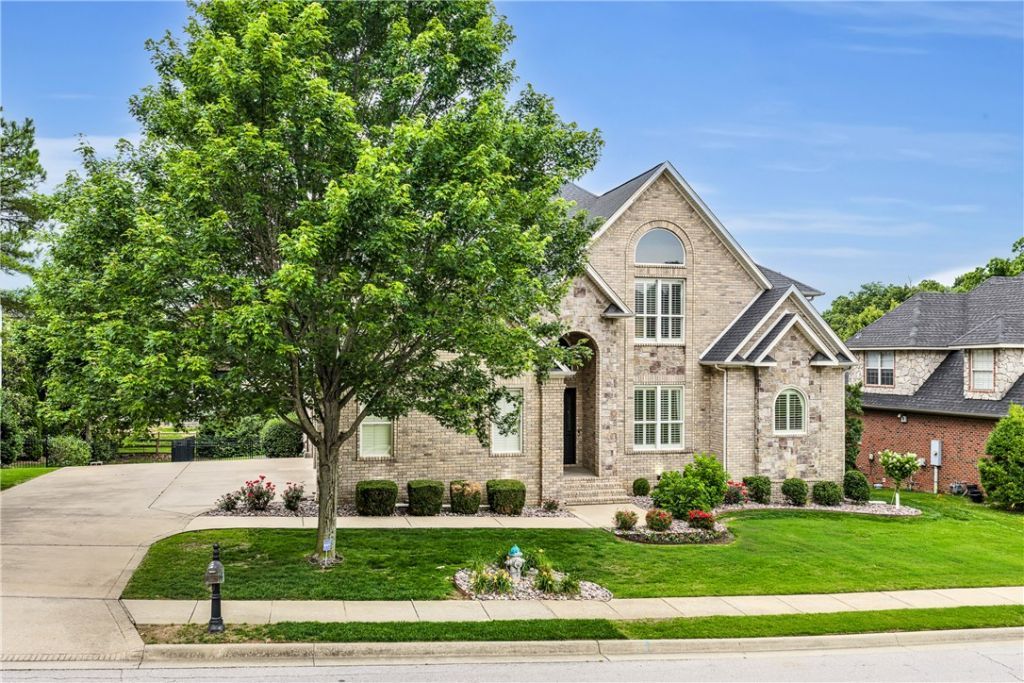
Stunning 5-bed, 4.5-bath traditional home in the prestigious gated community of Shadow Valley! With 4,077 sq ft across two levels, this home blends elegance, comfort, and functionality.The kitchen features quartz countertops, double ovens, convection range, microwave, vent-a-hood, and gas cooktop. Main living areas boast a fireplace, built-ins, ceiling fans, and beautiful flooring throughout.The primary suite offers a whirlpool tub, separate shower, and generous closet space, with four additional full baths, a half bath, and a dedicated exercise room.Outside, enjoy a covered patio, deck, and balcony overlooking a landscaped 0.34-acre lot with an iron-fenced backyard. Smart home features include central vacuum, wired-for-sound, sprinkler system, and a 3-car attached garage.Located in the Bentonville School District, Shadow Valley amenities include a community pool, clubhouse, tennis courts, playground, walking trails, and private security. The Golf membership conveys with the sale!
Property Features
Property Type: Residential - Single Family
Basement: None, Crawl Space
Cooling: Central Air, Electric
Fireplaces: 1
Heating: Central, Gas
Home Style: Traditional
Lot Size: 0.34 Acres
Roof Type: Architectural, Shingle
Stories: 2.0
Taxes: $7,737
Year Built: 2006
Amenities
Built-in Features
Ceiling Fan(s)
Cathedral Ceiling(s)
Eat-in Kitchen
Granite Counters
Smart Home
Walk-In Closet(s)
Window Treatments
Multiple Living Areas
Concrete Driveway
Feature Descriptions
Appliances: Convection Oven, Double Oven, Electric Oven, Gas Cooktop, Disposal, Gas Water Heater, Microwave, Range Hood, ENERGY STAR Qualified Appliances
Community Features: Clubhouse, Fitness, Golf, Gated, Playground, Park, Recreation Area, Tennis Court(s), Trails/Paths, Near Schools, Pool
Days on Site: 48
Exterior: Brick, Rock
Fencimg: Back Yard, Metal
Fireplace: Gas Log, Living Room
Flooring: Carpet, Tile, Wood
HOA Fee: 1200/ Monthly
Laundry: Washer Hookup, Dryer Hookup
Lot: Landscaped, Subdivision, Close to Clubhouse, Near Golf Course
Parcel#: 02-16903-000
Parking: Attached, Garage, Garage Door Opener
Parking Notes: Attached, Garage, Garage Door Opener
Patio/Porch: Balcony, Covered, Deck, Patio
Pool: Pool, Community
Sewer: Public Sewer
Swimming Pool: Yes
Utilities: Cable Available, Electricity Available, Fiber Optic Available, Sewer Available, Water Available
Water: Public
Water Features: None
Window: Double Pane Windows, Wood Frames, Blinds, Drapes
Room Sizes
Bedroom: 12 X 12 Level - Second
Bedroom: 14 X 11 Level - Second
Bedroom: 16 X 12 Level - Second
Bedroom: 17 X 14 Bonus Level - Second
Family Room: 19 X 18 Level - Second
Utility Room: 6 X 8 Level - Second
Primary Bathroom: 10 X 12 Level - Main
Primary Bedroom: 18 X 16 Level - Main
Den: 14 X 11 Level - Main
Dining Room: 15 X 12 Level - Main
Kitchen: 22 X 14 Level - Main
Living Room: 19 X 18 Level - Main
Local Schools
School District: Bentonville
Listed By / Shown By
Listed By
Agency Name: Collier & Associates- Rogers Branch
Shown By
Agency Title: Twin Oaks Realty, Inc.
Agency Phone: (479) 824-4434

Estimate Your Payment
Estimated Payment
$ 3,909.60 per month $2,886.56 Principal & Interest $644.75 Property Tax $378.29 Homeowner's Insurance
6303 W Valley View Road | MLS# 1349163
This single family home located at 6303 W Valley View Road, Rogers, AR 72758 is currently listed for sale with an asking price of $1,297,000. This property was built in 2006 and has 5 bedrooms and 4 full and 1 partial baths with 4077 sq. ft. W Valley View Road is located in the Shadow Valley Ph V Rogers subdivision within the Bentonville school district. Search Shadow Valley Ph V Rogers real estate on www.twinoaksrealtyinc.com today.