
BEDS3
BATHS3 full
SQUARE FEET2,880
MLS#1354402
STATUSActive
PROPERTY TYPEResidential - Single Family
SUBDIVISIONValley View Sub Div
SCHOOLLeadhill
Property Description
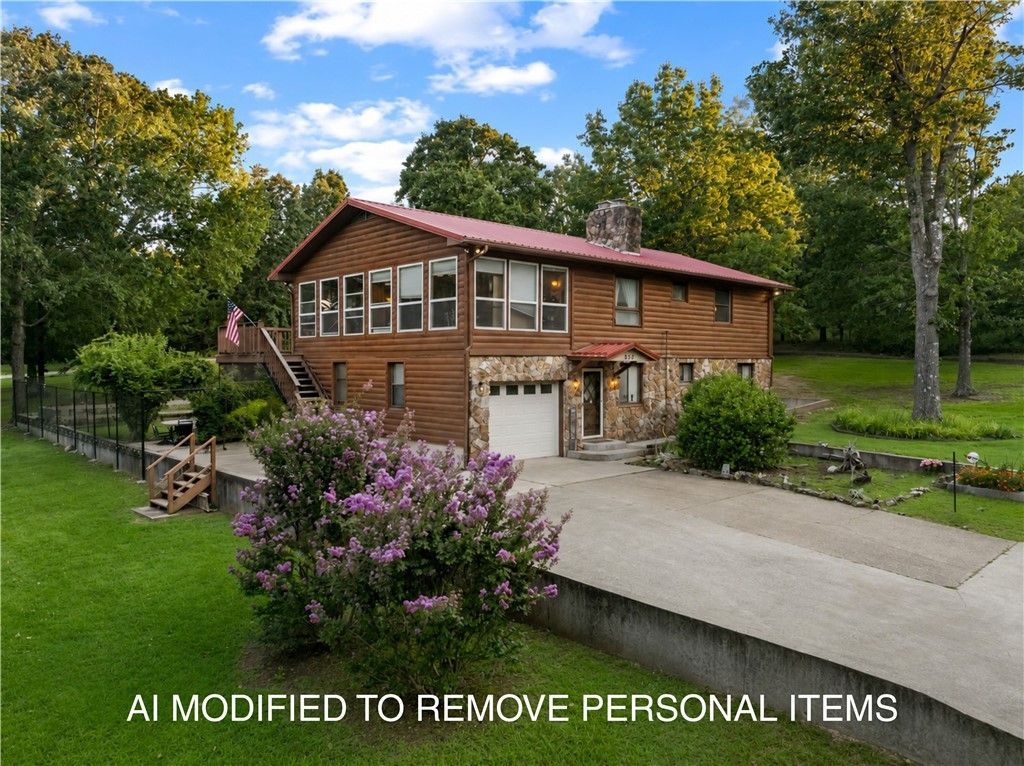
Nestled on nearly 1.5 acres comprised of six city lots, this log cabin-style 3-bedroom, 3-bath home offers privacy, beauty, and versatility just minutes from Bull Shoals Lake. Mature trees, beautiful landscaping, and a fenced inner backyard create an inviting setting with ample room to add a swimming pool. The main level features heated LVP flooring and comfortable living spaces, while the upper level offers a kitchen with Cambria quartz countertops, a sunroom filled with natural light, beautiful bamboo wood flooring throughout the living areas, and all bathrooms feature granite countertops. Enjoy outdoor living from two porches, including a spacious rear deck overlooking the backyard. An attached one-car garage provides convenient access to the home, while the detached two-car garage with workshop space offers room for vehicles, storage, hobbies, or lake toys. With road frontage on three sides, this property is ideal as a full-time residence or weekend retreat near Bull Shoals Lake.
Property Features
Property Type: Residential - Single Family
Cooling: Heat Pump
Fireplaces: 2
Heating: Heat Pump
Home Style: Log Home
Lot Size: 1.42 Acres
Roof Type: Metal
Stories: 2.0
Taxes: $222
Year Built: 1976
Amenities
Ceiling Fan(s)
Granite Counters
Pantry
Programmable Thermostat
Quartz Counters
Walk-In Closet(s)
Window Treatments
Sun Room
Concrete Driveway
Feature Descriptions
Accessibility: Accessible Approach with Ramp, Wheelchair Access
Appliances: Double Oven, Dryer, Dishwasher, Electric Cooktop, Electric Oven, Electric Water Heater, Microwave, Refrigerator, Washer
Body of Water: Bull Shoals Lake
Community Features: Lake, Near Schools
Days on Site: 47
Exterior: Block, Log Siding, Concrete, Rock
Fencimg: Back Yard, Chain Link
Fireplace: Gas Log
Flooring: Bamboo, Luxury Vinyl Plank, Tile, Vinyl
Lot: Cleared, Corner Lot, City Lot, Hardwood Trees, Landscaped, Level, Open Lot, Subdivision
Parcel#: 775-03003-000
Parking: Garage, Garage Door Opener
Parking Notes: Garage, Garage Door Opener
Patio/Porch: Covered, Deck, Porch
Sewer: Public Sewer
Utilities: Electricity Available, Propane, Sewer Available, Water Available
Water: Public
Window: Blinds
Room Sizes
Other: 9.7 X 7.6 Level - Main
Primary Bathroom: 7.6 X 7.10 Level - Main
Primary Bedroom: 19.7 X 7.6 Level - Main
Family Room: 15.2 X 7.6 Level - Main
Library: 7.6 X 13.4 Level - Main
Sunroom: 14.7 X 11.7 Level - Second
Utility Room: 7.6 X 6.1 Level - Second
Bedroom: 7.6 X 10.6 Level - Second
Primary Bathroom: 5.10 X 7.7 Level - Second
Primary Bedroom: 13.2 X 7.6 Level - Second
Bathroom: 4.11 X 7.6 Level - Second
Kitchen: 14.95 X 8.8 Level - Second
Dining Room: 14.95 X 8.8 Level - Second
Den: 14.6 X 11.6 Level - Second
Local Schools
School District: Leadhill
Listed By / Shown By
Listed By
Agency Name: Weichert, REALTORS-Market Edge
Shown By
Agency Title: Twin Oaks Realty, Inc.
Agency Phone: (479) 824-4434

Estimate Your Payment
Estimated Payment
$ 871.84 per month $754.47 Principal & Interest $18.50 Property Tax $98.88 Homeowner's Insurance
630 E Pine Street | MLS# 1354402
This single family home located at 630 E Pine Street, Diamond City, AR 72644 is currently listed for sale with an asking price of $339,000. This property was built in 1976 and has 3 bedrooms and 3 full baths with 2880 sq. ft. E Pine Street is located in the Valley View Sub Div subdivision within the Leadhill school district. Search Valley View Sub Div real estate on www.twinoaksrealtyinc.com today.