
BEDS4
BATHS3 full
SQUARE FEET2,174
MLS#1352873
STATUSPending
PROPERTY TYPEResidential - Single Family
SUBDIVISIONLegacy Pointe Ph I
SCHOOLFarmington
Property Description
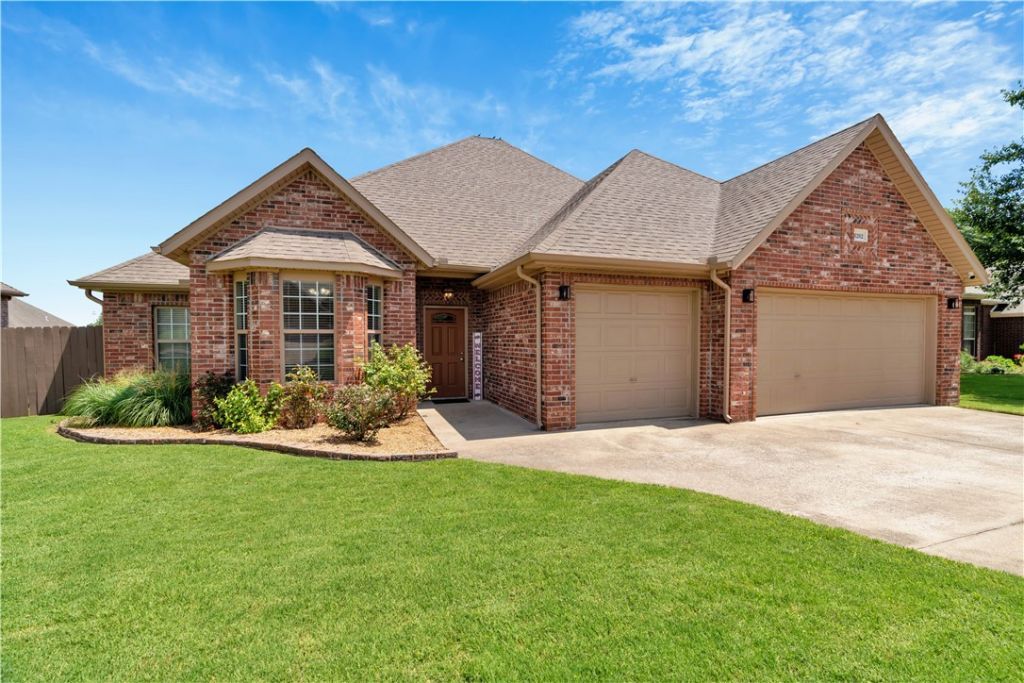
This amazing home offers well planned space with 4 Bedrooms, 3 Baths, a flex room that is currently used as an office & an inviting outdoor living area. You will love the remodeled primary bath with oversized shower & double vanities. With newly painted interiors, updated 2nd and 3rd bathrooms, & a cook's kitchen with granite counter tops, stainless appliances, roomy pantry, & good workspace this home is ready for your move. Family can sit at the bar & visit with the cook or complete their homework. The split bedroom plan with 2 bedrooms & bath on the east side allows privacy and ease of living. Primary suite & guest bedroom on the west side provides option for a nursery near the primary bedroom. The spacious deck offers plenty of room for entertaining family and friends. You will enjoy neighborhood park with a play area which is just a few blocks away.
Property Features
Property Type: Residential - Single Family
Cooling: Central Air, Electric
Fireplaces: 1
Heating: Central, Gas
Home Style: Ranch
Lot Size: 0.22 Acres
Roof Type: Architectural, Shingle
Stories: 1.0
Taxes: $3,571
Year Built: 2005
Amenities
Attic
Ceiling Fan(s)
Cathedral Ceiling(s)
Eat-in Kitchen
Granite Counters
Pantry
Split Bedrooms
Storage
Smart Home
Walk-In Closet(s)
Concrete Driveway
Gravel Driveway
Feature Descriptions
Appliances: Dishwasher, Electric Range, Disposal, Gas Water Heater, Microwave Hood Fan, Microwave, Plumbed For Ice Maker
Community Features: Playground, Trails/Paths, Near Schools, Sidewalks
Days on Site: 22
Exterior: Brick
Fencimg: Back Yard, Privacy, Wood
Fireplace: Gas Log, Living Room
Flooring: Luxury Vinyl Plank, Tile
HOA Fee: 100/ Annually
Laundry: Washer Hookup, Dryer Hookup
Lot: Cleared, City Lot, Landscaped, Subdivision
Parcel#: 765-22795-000
Parking: Attached, Garage, Garage Door Opener
Parking Notes: Attached, Garage, Garage Door Opener
Patio/Porch: Deck, Porch
Sewer: Public Sewer
Utilities: Cable Available, Electricity Available, Natural Gas Available, Phone Available, Sewer Available, Water Available
Water: Public
Water Features: None
Window: Double Pane Windows
Local Schools
School District: Farmington
Listed By / Shown By
Listed By
Agency Name: Keller Williams Market Pro Realty
Shown By
Agency Title: Twin Oaks Realty, Inc.
Agency Phone: (479) 824-4434

Estimate Your Payment
Estimated Payment
$ 1,390.06 per month $965.90 Principal & Interest $297.58 Property Tax $126.58 Homeowner's Insurance
6262 W Persimmon Street | MLS# 1352873
This single family home located at 6262 W Persimmon Street, Fayetteville, AR 72704 is currently listed for sale with an asking price of $434,000. This property was built in 2005 and has 4 bedrooms and 3 full baths with 2174 sq. ft. W Persimmon Street is located in the Legacy Pointe Ph I subdivision within the Farmington school district. Search Legacy Pointe Ph I real estate on www.twinoaksrealtyinc.com today.