
BEDS3
BATHS2 full 1 partial
SQUARE FEET2,168
MLS#1353175
STATUSPending
PROPERTY TYPEResidential - Single Family
SUBDIVISIONIveys Ph II The Rogers
SCHOOLBentonville
Property Description
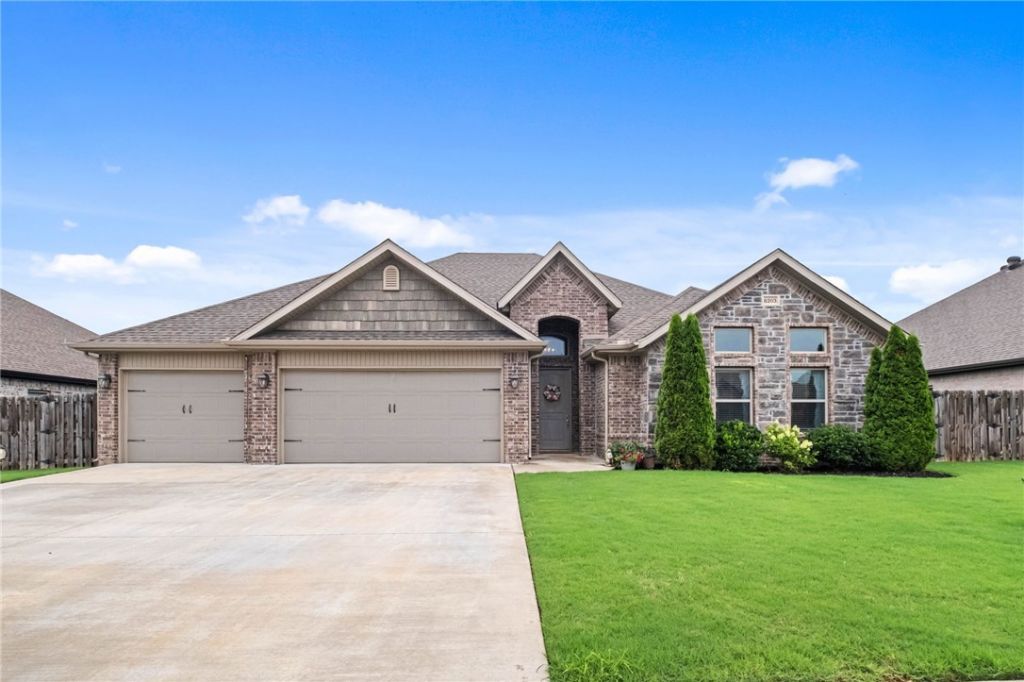
Discover exceptional living in this beautifully crafted home, ideally situated just minutes from Top Golf, Pinnacle Hills, I49, popular restaurants, shopping, & entertainment & just .3 miles to Mt. Hebron Park, this home combines luxury & convenience. Inside, you'll find genuine hardwood floors, energy-efficient Low-E windows, & an inviting open-concept design perfect for everyday living. The spacious kitchen features custom cabinetry, quartz countertops, a large walk-in pantry, & seamless flow into the main living areas. Step outside to enjoy the covered patio with an outdoor fireplace, creating the perfect setting for relaxing evenings or gathering with guests. Residents also have access to the community pool. Schedule a tour & experience everything this remarkable home has to offer.
Property Features
Property Type: Residential - Single Family
Cooling: Central Air, Electric
Fireplaces: 2
Heating: Gas
Lot Size: 0.18 Acres
Roof Type: Asphalt, Shingle
Stories: 1.0
Taxes: $2,300
Year Built: 2020
Amenities
Attic
Ceiling Fan(s)
Central Vacuum
Quartz Counters
Storage
Walk-In Closet(s)
Window Treatments
Concrete Driveway
Feature Descriptions
Appliances: Dishwasher, Exhaust Fan, Electric Oven, Gas Cooktop, Disposal, Gas Water Heater, Microwave, Plumbed For Ice Maker
Community Features: Curbs, Near Schools, Park, Pool, Shopping, Sidewalks
Days on Site: 22
Exterior: Brick
Fencimg: Privacy, Wood
Fireplace: Gas Log, Living Room, Outside
Flooring: Carpet, Tile, Wood
HOA Fee: 42/ Monthly
Laundry: Washer Hookup, Dryer Hookup
Lot: Landscaped, Level, Near Park, Subdivision
Parcel#: 02-23504-000
Parking: Attached, Garage, Garage Door Opener
Parking Notes: Attached, Garage, Garage Door Opener
Patio/Porch: Covered, Patio
Pool: Community, Pool
Sewer: Public Sewer
Swimming Pool: Yes
Utilities: Electricity Available, Fiber Optic Available, Natural Gas Available, Sewer Available, Water Available
Water: Public
Water Features: None
Window: Double Pane Windows, Blinds
Local Schools
School District: Bentonville
Listed By / Shown By
Listed By
Agency Name: Sudar Group
Shown By
Agency Title: Twin Oaks Realty, Inc.
Agency Phone: (479) 824-4434

Estimate Your Payment
Estimated Payment
$ 1,563.56 per month $1,212.93 Principal & Interest $191.67 Property Tax $158.96 Homeowner's Insurance
6203 S 62nd Street | MLS# 1353175
This single family home located at 6203 S 62nd Street, Rogers, AR 72758 is currently listed for sale with an asking price of $545,000. This property was built in 2020 and has 3 bedrooms and 2 full and 1 partial baths with 2168 sq. ft. S 62nd Street is located in the Iveys Ph II The Rogers subdivision within the Bentonville school district. Search Iveys Ph II The Rogers real estate on www.twinoaksrealtyinc.com today.