
BEDS3
BATHS2 full
SQUARE FEET1,600
MLS#1355309
STATUSActive
PROPERTY TYPEResidential - Single Family
SUBDIVISIONOak Park Estates
SCHOOLHarrison
Property Description
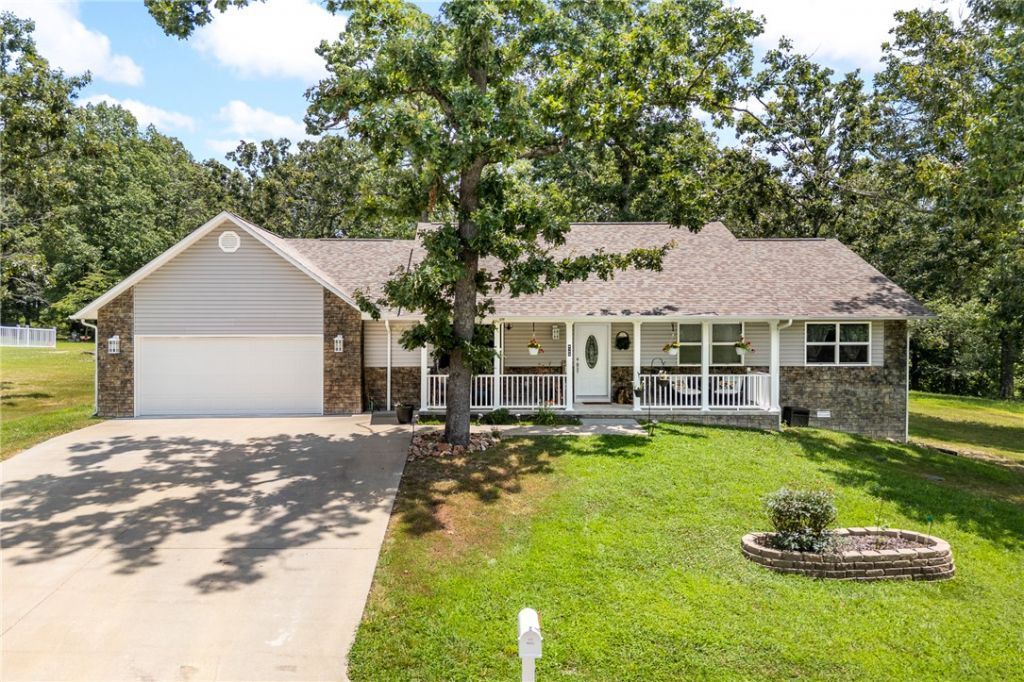
Newer construction, mature setting! This 2021 home sits on 1.29 landscaped, wooded acres near the cul-de-sac in Oak Park Estates. Inside you'll find an open floor plan with cathedral ceilings, a spacious kitchen with granite counters and large island, 3 bedrooms, 2 baths, and walk-in closets with storage galore. Relax on the covered patio or take in the big front and back yards. Located just outside city limits on a paved road, but only minutes to everything Harrison offers. Move-in ready with a 2-car garage and storage building with loft!
Property Features
Property Type: Residential - Single Family
Basement: Crawl Space
Cooling: Central Air
Fireplaces: 1
Heating: Central, Gas
Home Style: Traditional
Lot Size: 1.29 Acres
Roof Type: Architectural, Shingle
Stories: 1.0
Taxes: $1,339
Year Built: 2021
Amenities
Ceiling Fan(s)
Cathedral Ceiling(s)
Eat-in Kitchen
Walk-In Closet(s)
Window Treatments
Concrete Driveway
Feature Descriptions
Appliances: Dishwasher, Electric Range, Electric Water Heater, Disposal, Microwave, Plumbed For Ice Maker
Days on Site: 2
Exterior: Stucco, Vinyl Siding
Fencimg: None
Fireplace: Electric, Free Standing
Flooring: Carpet, Luxury Vinyl Plank
Laundry: Washer Hookup, Dryer Hookup
Lot: Cleared, Landscaped, None, Wooded
Parcel#: 434-00612-000
Parking: Attached, Garage, Garage Door Opener
Parking Notes: Attached, Garage, Garage Door Opener
Patio/Porch: Covered, Patio, Porch
Sewer: Septic Tank
Utilities: Electricity Available, Natural Gas Available, Septic Available, Water Available
Water: Public
Water Features: None
Window: Blinds
Local Schools
School District: Harrison
Listed By / Shown By
Listed By
Agency Name: Re/Max Unlimited, Inc.
Shown By
Agency Title: Twin Oaks Realty, Inc.
Agency Phone: (479) 824-4434

Estimate Your Payment
Estimated Payment
$ 967.19 per month $756.47 Principal & Interest $111.58 Property Tax $99.14 Homeowner's Insurance
6105 Oak Leaf Drive | MLS# 1355309
This single family home located at 6105 Oak Leaf Drive , Harrison, AR 72601 is currently listed for sale with an asking price of $339,900. This property was built in 2021 and has 3 bedrooms and 2 full baths with 1600 sq. ft. Oak Leaf Drive is located in the Oak Park Estates subdivision within the Harrison school district. Search Oak Park Estates real estate on www.twinoaksrealtyinc.com today.