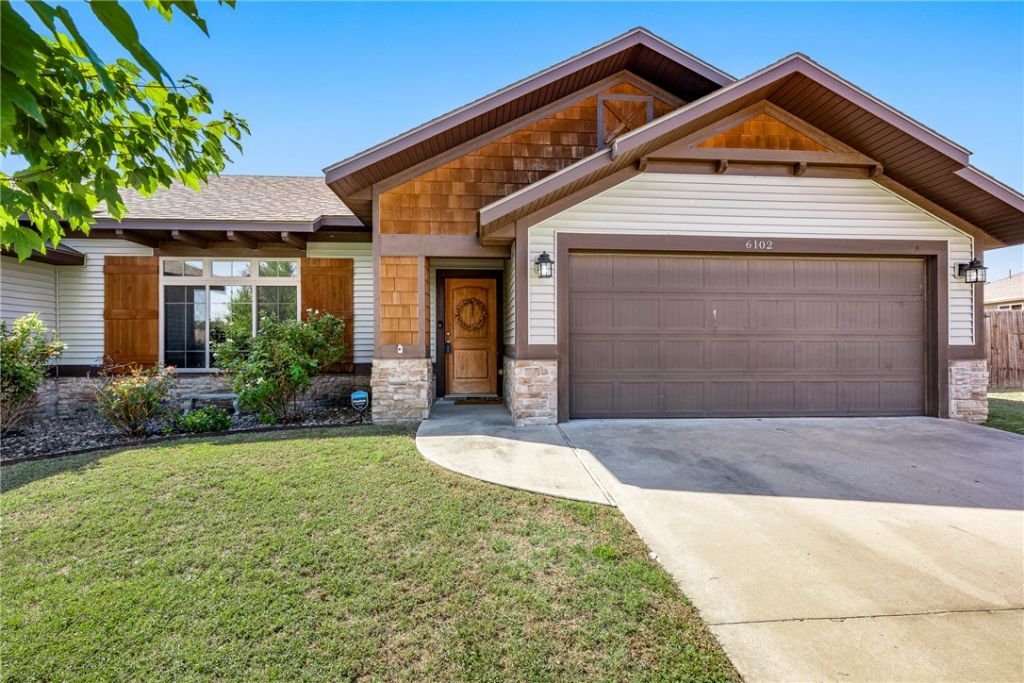

BEDS3
BATHS2 full
SQUARE FEET1,549
MLS#1364679
STATUSActive
PROPERTY TYPEResidential - Single Family
SUBDIVISIONStonecreek Sub Bentonville
SCHOOLBentonville
Property Description
This beautiful home has so much to offer, but the standout feature is the rare 3-car tandem garage with generous workshop space and a drive-through garage door providing access to the nearly half-acre lot! The possibilities are endless! Inside, you'll love the open floor plan featuring a gorgeous living room with a stained wood ceiling and cozy gas-log fireplace, formal dining area, and spacious kitchen with island and large pantry. Major updates include a new roof in 2022, gas HVAC in 2020, and electric water heater in 2026. Conveniently located with easy access to XNA and I-49. A wonderful combination of comfort, functionality, and space that's hard to find!
Property Features
Property Type: Residential - Single Family
Cooling: Central Air, Electric
Fireplaces: 1
Heating: Central, Gas
Home Style: Traditional
Lot Size: 0.43 Acres
Roof Type: Architectural, Shingle
Stories: 1.0
Taxes: $1,980
Year Built: 2011
Amenities
Attic
Eat-in Kitchen
Granite Counters
Pantry
Storage
Walk-In Closet(s)
Window Treatments
Concrete Driveway
Feature Descriptions
Appliances: Dishwasher, Electric Range, Electric Water Heater, Microwave, Smooth Cooktop, Plumbed For Ice Maker
Days on Site: 1
Exterior: Brick, Rock
Fencimg: Back Yard, Privacy, Wood
Fireplace: Gas Log, Living Room
Flooring: Carpet, Tile
Laundry: Washer Hookup, Dryer Hookup
Lot: Cul-De-Sac, City Lot, None, Subdivision
Parcel#: 01-13940-000
Parking: Attached, Garage, Garage Door Opener, Workshop in Garage
Parking Notes: Attached, Garage, Garage Door Opener, Workshop in Gar
Patio/Porch: Patio
Sewer: Public Sewer
Utilities: Electricity Available, Natural Gas Available, Sewer Available, Water Available
Water: Public
Water Features: None
Window: Double Pane Windows, Vinyl, Blinds
Local Schools
School District: Bentonville
Listed By / Shown By
Listed By
Agency Name: REMAX Real Estate Results
Shown By
Agency Title: Twin Oaks Realty, Inc.
Agency Phone: (479) 824-4434

Estimate Your Payment
Estimated Payment
$ 1,046.03 per month $778.95 Principal & Interest $165.00 Property Tax $102.08 Homeowner's Insurance
6102 SW Thorney Cove | MLS# 1364679
This single family home located at 6102 SW Thorney Cove, Bentonville, AR 72713 is currently listed for sale with an asking price of $350,000. This property was built in 2011 and has 3 bedrooms and 2 full baths with 1549 sq. ft. SW Thorney Cove is located in the Stonecreek Sub Bentonville subdivision within the Bentonville school district. Search Stonecreek Sub Bentonville real estate on www.twinoaksrealtyinc.com today.