
BEDS4
BATHS3 full
SQUARE FEET2,607
MLS#1355572
STATUSActive
PROPERTY TYPEResidential - Single Family
SUBDIVISIONWoodridge
SCHOOLFarmington
Property Description
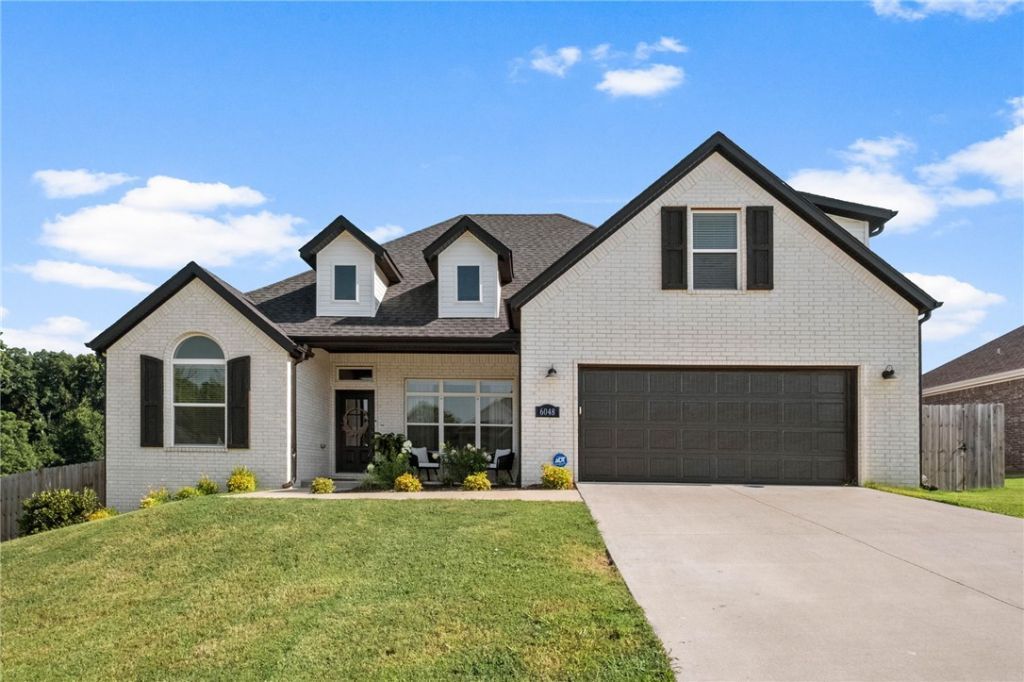
An opportunity to own builders model home on a large corner lot with gorgeous painted brick with darker trim and roof makes this home absolutely stunning! As you enter you're greeted by LVP flooring throughout the living spaces and a spectacular dining room perfect for family dinners. A large living area features a floor to ceiling brick fireplace surounded by windows for natural light that leads to the modern kitchen with white cabinets, granite counters and stainless appliances including a gas range. A large island with farmhouse sink makes entertaining a breeze in this home. Split floorplan with a vaulted ceiling primary with ensuite with dual vanities, jacuzzi, tile shower and walk-in-closet. Three more bedrooms on opposite side of home and a bathroom. The front bedroom could easily be an office if you work at home. Upstairs you will find a bonus with endless opportunities as well as full bathroom making this a perfecct teenagers dream room. Finish in the fenced backyard with raised gardens and covered patio.
Property Features
Property Type: Residential - Single Family
Basement: None
Cooling: Central Air, Electric
Fireplaces: 1
Heating: Central, Gas
Lot Size: 0.23 Acres
Roof Type: Architectural, Shingle
Stories: 2.0
Taxes: $4,291
Year Built: 2022
Amenities
Attic
Ceiling Fan(s)
Eat-in Kitchen
Pantry
Quartz Counters
Split Bedrooms
Storage
Walk-In Closet(s)
Window Treatments
Concrete Driveway
Feature Descriptions
Appliances: Dishwasher, Electric Range, Electric Water Heater, Gas Cooktop, Disposal, Microwave, ENERGY STAR Qualified Appliances, Plumbed For Ice Maker
Community Features: Curbs, Sidewalks
Exterior: Brick
Fencimg: Back Yard, Privacy, Wood
Fireplace: Gas Starter, Living Room
Flooring: Carpet, Laminate, Simulated Wood, Tile
Laundry: Washer Hookup, Dryer Hookup
Lot: Cleared, Corner Lot, City Lot, Level, None, Subdivision
Parcel#: 765-33117-000
Parking: Attached, Garage, Garage Door Opener
Parking Notes: Attached, Garage, Garage Door Opener
Patio/Porch: Patio
Sewer: Public Sewer
Utilities: Electricity Available, Natural Gas Available, Sewer Available, Water Available
Water: Public
Water Features: None
Window: Blinds
Local Schools
School District: Farmington
Listed By / Shown By
Listed By
Agency Name: The Virtual Realty Group
Shown By
Agency Title: Twin Oaks Realty, Inc.
Agency Phone: (479) 824-4434

Estimate Your Payment
Estimated Payment
$ 1,714.37 per month $1,199.58 Principal & Interest $357.58 Property Tax $157.21 Homeowner's Insurance
6048 W Quinn Street | MLS# 1355572
This single family home located at 6048 W Quinn Street , Fayetteville, AR 72704 is currently listed for sale with an asking price of $539,000. This property was built in 2022 and has 4 bedrooms and 3 full baths with 2607 sq. ft. W Quinn Street is located in the Woodridge subdivision within the Farmington school district. Search Woodridge real estate on www.twinoaksrealtyinc.com today.