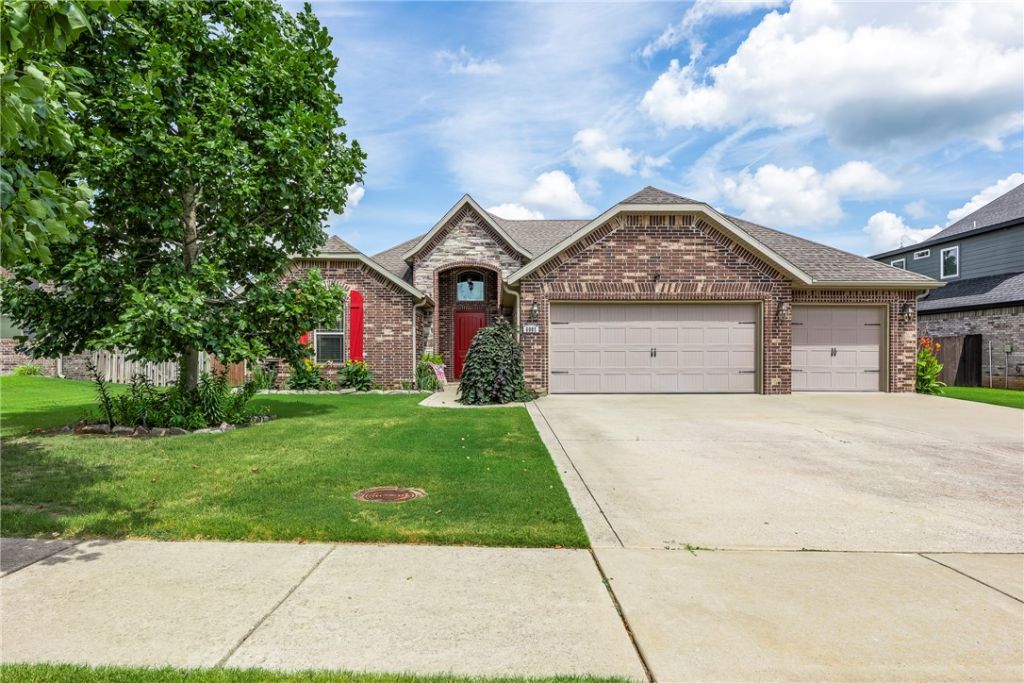

BEDS4
BATHS2 full
SQUARE FEET2,227
MLS#1355879
STATUSActive
PROPERTY TYPEResidential - Single Family
SUBDIVISIONNorth Fork Add Bentonville
SCHOOLBentonville
Property Description
Exceptional care and pride of ownership are immediately apparent. Built in 2016 and lightly lived in, this home looks and feels nearly brand new, offering a split floor plan 4 bed and 3 full bathrooms, and 2,227 square feet of comfortable living space that accommodates everyday living as well as entertaining. Natural light fills the inviting interior, creating a warm and welcoming atmosphere throughout the home. The three-car garage provides excellent space for vehicles, storage, or hobbies, with Trager build in smoker/grill. Located within the sought-after Bentonville School District, this property combines outstanding location with exceptional condition and lasting value. Schedule your private showing and experience everything this beautiful home has to offer.
Property Features
Property Type: Residential - Single Family
Cooling: Central Air, Electric
Fireplaces: 1
Heating: Central, Gas
Lot Size: 0.23 Acres
Roof Type: Architectural, Shingle
Stories: 1.0
Taxes: $2,480
Year Built: 2015
Amenities
Attic
Built-in Features
Ceiling Fan(s)
Cathedral Ceiling(s)
Eat-in Kitchen
Granite Counters
Pantry
Split Bedrooms
Storage
Solar Tube(s)
Walk-In Closet(s)
Window Treatments
Concrete Driveway
Feature Descriptions
Appliances: Dishwasher, Gas Cooktop, Gas Water Heater, Refrigerator, Range Hood, Washer
Community Features: Near Fire Station, Near Hospital, Shopping
Exterior: Brick
Fencimg: Back Yard, Partial
Fireplace: Living Room
Flooring: Carpet, Tile
HOA Fee: 200/ Annually
Laundry: Washer Hookup, Dryer Hookup
Lot: Central Business District, City Lot, Subdivision
Parcel#: 01-13710-000
Parking: Attached, Garage
Parking Notes: Attached, Garage
Patio/Porch: Covered
Sewer: Public Sewer
Utilities: Cable Available, Electricity Available, Natural Gas Available, Phone Available, Sewer Available, Water Available
Water: Public
Water Features: None
Window: ENERGY STAR Qualified Windows, Blinds
Local Schools
School District: Bentonville
Listed By / Shown By
Listed By
Agency Name: Better Homes and Gardens Real Estate Journey Bento
Shown By
Agency Title: Twin Oaks Realty, Inc.
Agency Phone: (479) 824-4434

Estimate Your Payment
Estimated Payment
$ 1,389.51 per month $1,045.79 Principal & Interest $206.67 Property Tax $137.05 Homeowner's Insurance
6001 SW North Fork Street | MLS# 1355879
This single family home located at 6001 SW North Fork Street, Bentonville, AR 72713 is currently listed for sale with an asking price of $469,900. This property was built in 2015 and has 4 bedrooms and 2 full baths with 2227 sq. ft. SW North Fork Street is located in the North Fork Add Bentonville subdivision within the Bentonville school district. Search North Fork Add Bentonville real estate on www.twinoaksrealtyinc.com today.