
BEDS4
BATHS2 full 1 partial
SQUARE FEET2,314
MLS#1354427
STATUSActive
PROPERTY TYPEResidential - Single Family
SUBDIVISIONNew Hindsville Rep
SCHOOLHuntsville
Property Description
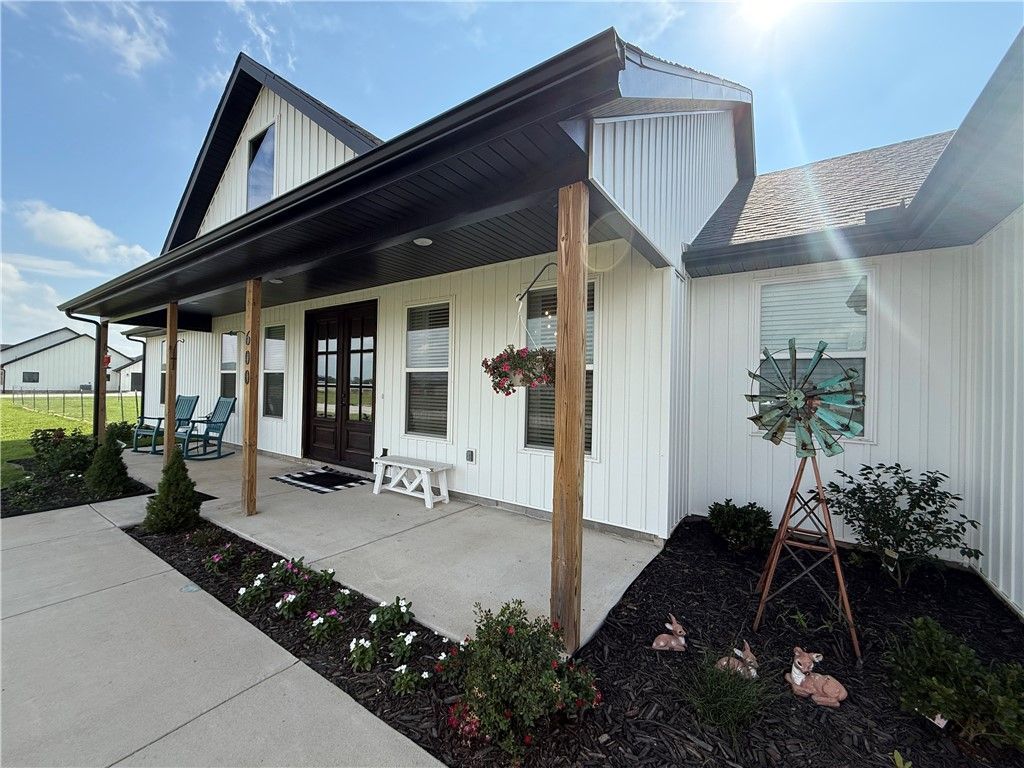
This meticulously maintained 2,314 sqft 2023 custom home offers a rare opportunity to own new construction at short sale value. The thoughtfully designed 4 bed, 2.5 bath layout features a finished, heated/cooled flex space off the garage ? ideal as a home office, gym, or game room. Custom upgrades include under-cabinet lighting, upgraded plumbing/lighting fixtures, and a statement ceiling fan in the living area. Gas is stubbed for a future fireplace conversion. Covered front porch, oversized concrete driveway, and professional landscaping on a 0.69-acre lot deliver strong curb appeal. Prime Hindsville location offers easy access to Springdale, Fayetteville, Huntsville, and Eureka Springs, with nearby river recreation. Buyer's agent to verify all short sale terms/timeline with listing agent prior to offer. Priced to move ? don't miss this one. Short Sale ? Subject to Third-Party Lender Approval.
Property Features
Property Type: Residential - Single Family
Cooling: Central Air, Electric
Fireplaces: 1
Heating: Central, Electric
Home Style: Traditional
Lot Size: 0.69 Acres
Roof Type: Architectural, Shingle
Stories: 1.0
Taxes: $3,153
Year Built: 2023
Amenities
Attic
Built-in Features
Ceiling Fan(s)
Cathedral Ceiling(s)
Eat-in Kitchen
Granite Counters
Pantry
Split Bedrooms
Storage
Shutters
Walk-In Closet(s)
Window Treatments
Concrete Driveway
Feature Descriptions
Appliances: Dishwasher, Electric Range, Electric Water Heater, Disposal, Refrigerator, Range Hood, Self Cleaning Oven, Washer, ENERGY STAR Qualified Appliances, Plumbed For Ice Maker
Days on Site: 56
Exterior: Vinyl Siding
Fencimg: Back Yard
Fireplace: Electric, Insert, Living Room
Flooring: Luxury Vinyl Plank, Tile
Laundry: Washer Hookup, Dryer Hookup
Lot: Cleared, Landscaped, Level, None, Outside City Limits, Subdivision
Parcel#: 136-00020-400
Parking: Attached, Garage, Garage Door Opener, RV Access/Parking
Parking Notes: Attached, Garage, Garage Door Opener, RV Access/Parki
Patio/Porch: Covered, Patio, Porch
Sewer: Septic Tank
Utilities: Electricity Available, Fiber Optic Available, Natural Gas Available, Phone Available, Septic Available, Water Available
Water: Public
Water Features: None
Window: Double Pane Windows, ENERGY STAR Qualified Windows, Vinyl, Blinds, Plantation Shutters
Local Schools
School District: Huntsville
Listed By / Shown By
Listed By
Agency Name: Wild Oak Real Estate & Development
Shown By
Agency Title: Twin Oaks Realty, Inc.
Agency Phone: (479) 824-4434

Estimate Your Payment
Estimated Payment
$ 1,395.50 per month $1,001.50 Principal & Interest $262.75 Property Tax $131.25 Homeowner's Insurance
600 Madison 7353 | MLS# 1354427
This single family home located at 600 Madison 7353, Hindsville, AR 72738 is currently listed for sale with an asking price of $450,000. This property was built in 2023 and has 4 bedrooms and 2 full and 1 partial baths with 2314 sq. ft. Madison 7353 is located in the New Hindsville Rep subdivision within the Huntsville school district. Search New Hindsville Rep real estate on www.twinoaksrealtyinc.com today.