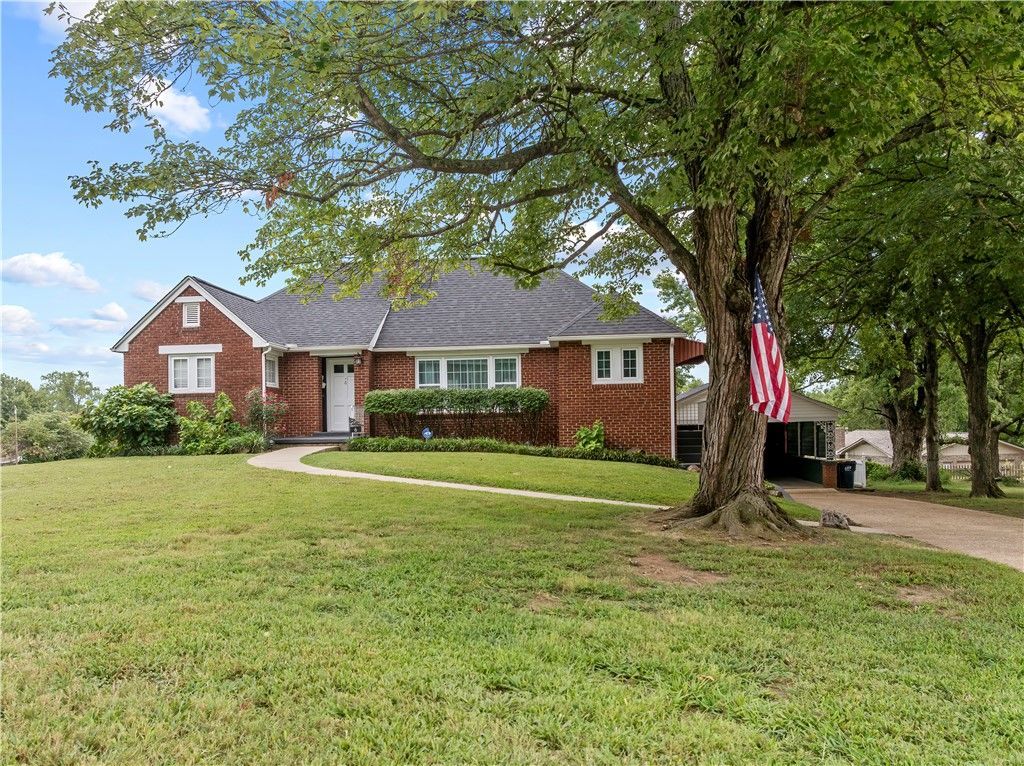

BEDS3
BATHS2 full
SQUARE FEET2,119
MLS#1359539
STATUSActive
PROPERTY TYPEResidential - Single Family
SUBDIVISIONLillie Shaddox
SCHOOLHarrison
Property Description
Character, space, and convenience come together in this 3-bedroom, 2-bath home located just over a mile from downtown Harrison. Situated on two full lots, the property offers an impressive backyard plus side yard with plenty of room to enjoy the outdoors while remaining close to shopping, dining, and other Harrison amenities. Inside, the character of an older home is complemented by fresh paint throughout and a kitchen featuring granite countertops. Additional updates include a new furnace and A/C system, both replaced in 2026, providing added peace of mind for the next owner. Outside, a 2-car carport offers convenient covered parking, while an outbuilding provides additional space for lawn equipment, tools, hobbies, or storage. With its generous outdoor space, recent updates, established character, and convenient location near downtown, this well-kept Harrison home offers a combination that's difficult to find in town.
Property Features
Property Type: Residential - Single Family
Basement: Full, Finished, Walk-Out Access
Basement: Yes
Cooling: Electric
Fireplaces: 1
Heating: Gas
Lot Size: 0.56 Acres
Roof Type: Architectural, Shingle
Stories: 2.0
Taxes: $1,601
Year Built: 1955
Amenities
Attic
Built-in Features
Ceiling Fan(s)
Eat-in Kitchen
Granite Counters
None
Storage
Window Treatments
Concrete Driveway
Feature Descriptions
Appliances: Dryer, Dishwasher, Electric Range, Disposal, Gas Water Heater, Refrigerator, Washer
Community Features: Near Fire Station, Near Hospital, Near Schools
Days on Site: 4
Exterior: Brick
Fencimg: Back Yard, Picket
Fireplace: Gas Log, Living Room
Flooring: Carpet, Tile, Vinyl, Wood
Lot: Central Business District, Cleared, Corner Lot, City Lot, Landscaped, Level, Subdivision
Parcel#: 825-01774-000
Parking: Attached Carport
Parking Notes: Attached Carport
Patio/Porch: Deck
Sewer: Public Sewer
Utilities: Electricity Available, Natural Gas Available, Sewer Available, Water Available
Water: Public
Water Features: None
Window: Blinds, Drapes
Room Sizes
Utility Room: 8 X 16.8 Level - Basement
Primary Bathroom: 7.3 X 6 Level - Basement
Primary Bedroom: 10.9 X 18.1 Level - Basement
Living Room: 18.1 X 23.3 Level - Main
Bathroom: 6.5 X 8.7 Level - Main
Eatin Kitchen: 16.8 X 8 Level - Main
Dining Room: 13.2 X 11 Level - Main
Den: 21.7 X 11 Level - Basement
Bedroom: 10.9 X 17.7 Level - Main
Bedroom: 11.6 X 11.9 Level - Main
Local Schools
School District: Harrison
Listed By / Shown By
Listed By
Agency Name: Weichert, REALTORS-Market Edge
Shown By
Agency Title: Twin Oaks Realty, Inc.
Agency Phone: (479) 824-4434

Estimate Your Payment
Estimated Payment
$ 850.83 per month $634.29 Principal & Interest $133.42 Property Tax $83.13 Homeowner's Insurance
6 Westwood Drive | MLS# 1359539
This single family home located at 6 Westwood Drive , Harrison, AR 72601 is currently listed for sale with an asking price of $285,000. This property was built in 1955 and has 3 bedrooms and 2 full baths with 2119 sq. ft. Westwood Drive is located in the Lillie Shaddox subdivision within the Harrison school district. Search Lillie Shaddox real estate on www.twinoaksrealtyinc.com today.