
BEDS3
BATHS2 full 1 partial
SQUARE FEET2,072
MLS#1353038
STATUSActive
PROPERTY TYPEResidential - Single Family
SUBDIVISIONLockerbie Sub Bvv
SCHOOLGravette
Property Description
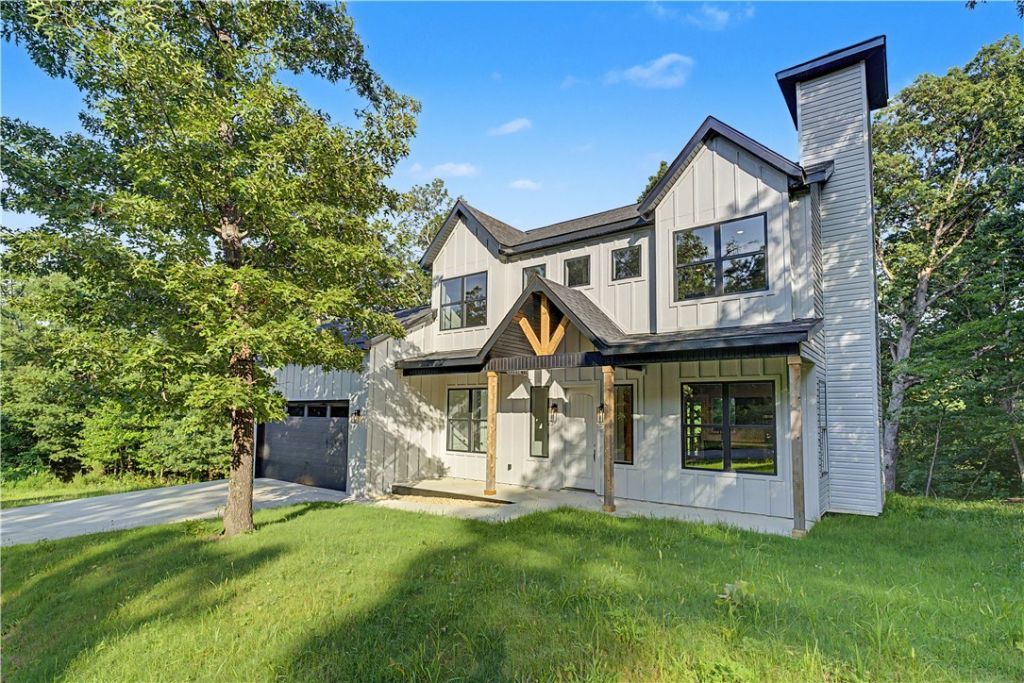
Tucked away among the trees in Bella Vista, this stunning new build blends modern farmhouse style with total privacy. Inside, the open-concept design centers around a bright, spacious living area with a fireplace, flowing effortlessly into the kitchen and dining spaces ? perfect for everyday living and entertaining alike. Step out onto the elevated back deck and take in tranquil views of the natural ravine, an ideal spot to unwind at the end of the day. Rounding out the home are a 2-car garage and thoughtfully chosen finishes throughout, all just minutes from Bella Vista's trails, lakes, golf courses, and other top amenities.Property perc was approved for a 2-bedroom design.
Property Features
Property Type: Residential - Single Family
Cooling: Central Air
Fireplaces: 1
Heating: Central
Lot Size: 0.28 Acres
Roof Type: Architectural, Shingle
Stories: 2.0
Taxes: $45
Year Built: 2026
Amenities
Attic
Ceiling Fan(s)
Pantry
Storage
Concrete Driveway
Feature Descriptions
Appliances: Dishwasher, Electric Range, Electric Water Heater, Disposal, Microwave Hood Fan, Microwave
Community Features: Golf
Days on Site: 58
Exterior: Concrete, Vinyl Siding, ICFs (Insulated Concrete For
Fencimg: None
Fireplace: Living Room
Flooring: Luxury Vinyl Plank
HOA Fee: 40/ Monthly
Laundry: Washer Hookup, Dryer Hookup
Lot: Cleared, None
Parcel#: 16-19648-000
Parking: Attached, Garage, Garage Door Opener
Parking Notes: Attached, Garage, Garage Door Opener
Patio/Porch: Deck, None, Porch
Sewer: Septic Tank
Utilities: Electricity Available, Septic Available, Water Available
Water: Public
Water Features: None
Window: Double Pane Windows
Local Schools
School District: Gravette
Listed By / Shown By
Listed By
Agency Name: Gibson Real Estate
Shown By
Agency Title: Twin Oaks Realty, Inc.
Agency Phone: (479) 824-4434

Estimate Your Payment
Estimated Payment
$ 1,136.50 per month $1,001.50 Principal & Interest $3.75 Property Tax $131.25 Homeowner's Insurance
6 Orchiltree Lane | MLS# 1353038
This single family home located at 6 Orchiltree Lane, Bella Vista, AR 72715 is currently listed for sale with an asking price of $450,000. This property was built in 2026 and has 3 bedrooms and 2 full and 1 partial baths with 2072 sq. ft. Orchiltree Lane is located in the Lockerbie Sub Bvv subdivision within the Gravette school district. Search Lockerbie Sub Bvv real estate on www.twinoaksrealtyinc.com today.