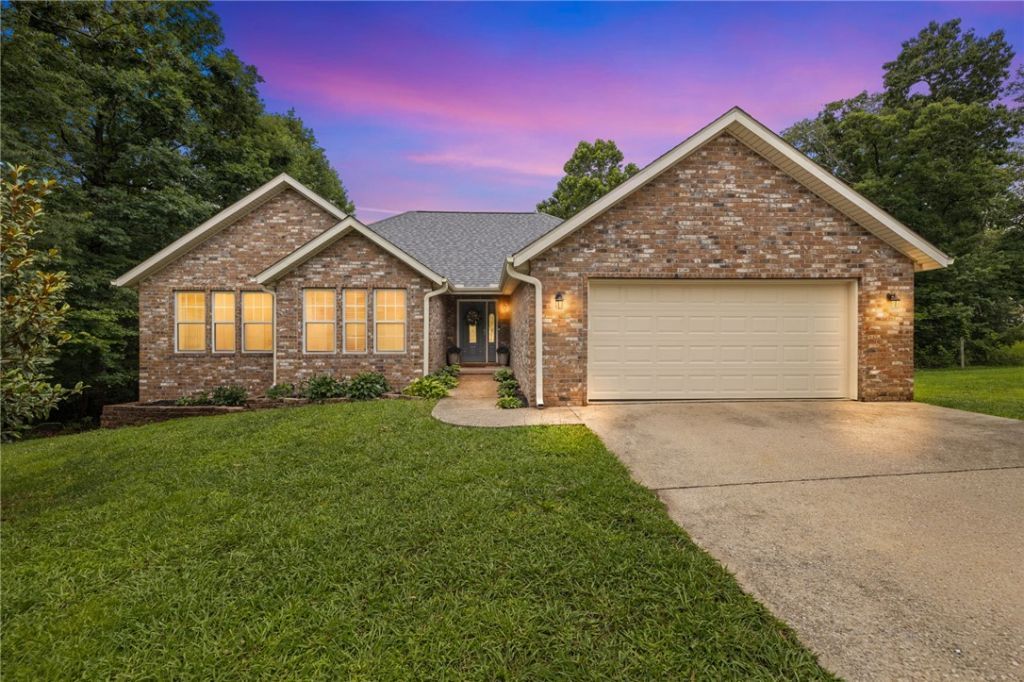

BEDS4
BATHS3 full 1 partial
SQUARE FEET3,048
MLS#1352987
STATUSPending
PROPERTY TYPEResidential - Single Family
SUBDIVISIONChatburn Sub Bvv
SCHOOLBentonville
Property Description
Beautifully updated brick-front home offers the perfect blend of privacy, comfort, & versatility. Inside, an open concept featuring LVP flooring flows throughout the main living areas & bedrooms. The living room features a cozy electric fireplace & opens seamlessly into the renovated kitchen, complete with white Shaker cabinetry, granite countertops, a subway-tile backsplash, stainless steel appliances, and abundant storage. The primary suite serves as a retreat with a renovated en suite bath featuring dual vanities, granite countertops, a walk-in tiled shower, & multiple closets. Two additional bedrooms & a full bath & half bath are also on the main level. The finished walkout basement has a large second living area, dry bar, bedroom, full bath, & office space, providing flexibility for guests, multigenerational living, or a home business. Enjoy the covered deck overlooking the beauty and wildlife. This move-in-ready home offers the perfect combination of comfort, function, and everyday enjoyment.
Property Features
Property Type: Residential - Single Family
Basement: Full, Finished, Walk-Out Access
Basement: Yes
Cooling: Central Air, Electric
Fireplaces: 2
Heating: Central, Electric
Home Style: Traditional
Lot Size: 0.52 Acres
Roof Type: Architectural, Shingle
Stories: 2.0
Taxes: $3,525
Year Built: 2007
Amenities
Ceiling Fan(s)
Eat-in Kitchen
Granite Counters
Programmable Thermostat
Multiple Living Areas
Concrete Driveway
Feature Descriptions
Appliances: Dishwasher, Electric Oven, Electric Range, Electric Water Heater, Disposal, Microwave
Community Features: Biking, Clubhouse, Dock, Fitness, Playground, Park, Pool, Recreation Area, Sauna, Tennis Court(s), Trails/Paths
Days on Site: 22
Exterior: Aluminum Siding, Brick
Fencimg: Chain Link, Partial
Fireplace: Electric, Family Room
Flooring: Tile, Wood
HOA Fee: 67/ Monthly
Laundry: Washer Hookup, Dryer Hookup
Lot: Cleared, City Lot, Landscaped, Subdivision, Sloped
Parcel#: 16-07806-000
Parking: Attached, Garage
Parking Notes: Attached, Garage
Patio/Porch: Deck, Patio
Pool: None, Community
Sauna: Yes
Sewer: Septic Tank
Spa: Community
Swimming Pool: Yes
Utilities: Cable Available, Electricity Available, Septic Available, Water Available
Water: Public
Water Features: None
Window: Double Pane Windows
Room Sizes
Storage Room: 10.10 X 11.5 Level - Basement
Utility Room: 5.5 X 17.4 Level - Main
Living Room: 18.7 X 11.3 Level - Basement
Primary Bathroom: 12.7 X 8.3 Level - Main
Primary Bedroom: 14.1 X 14.2 Level - Main
Living Room: 22 X 15 Level - Main
Bathroom: 7.4 X 7.3 Level - Basement
Bathroom: 8.3 X 7.9 Level - Main
Family Room: 18.8 X 10.4 Level - Basement
Eatin Kitchen: 22 X 12.8 Level - Main
Den: 10.1 X 10.2 Level - Main
Bedroom: 17 X 12.4 Level - Basement
Bedroom: 10.2 X 11.7 Level - Main
Local Schools
School District: Bentonville
Listed By / Shown By
Listed By
Agency Name: Collier & Associates
Shown By
Agency Title: Twin Oaks Realty, Inc.
Agency Phone: (479) 824-4434

Estimate Your Payment
Estimated Payment
$ 1,741.16 per month $1,279.70 Principal & Interest $293.75 Property Tax $167.71 Homeowner's Insurance
6 Linfield Lane | MLS# 1352987
This single family home located at 6 Linfield Lane, Bella Vista, AR 72715 is currently listed for sale with an asking price of $575,000. This property was built in 2007 and has 4 bedrooms and 3 full and 1 partial baths with 3048 sq. ft. Linfield Lane is located in the Chatburn Sub Bvv subdivision within the Bentonville school district. Search Chatburn Sub Bvv real estate on www.twinoaksrealtyinc.com today.