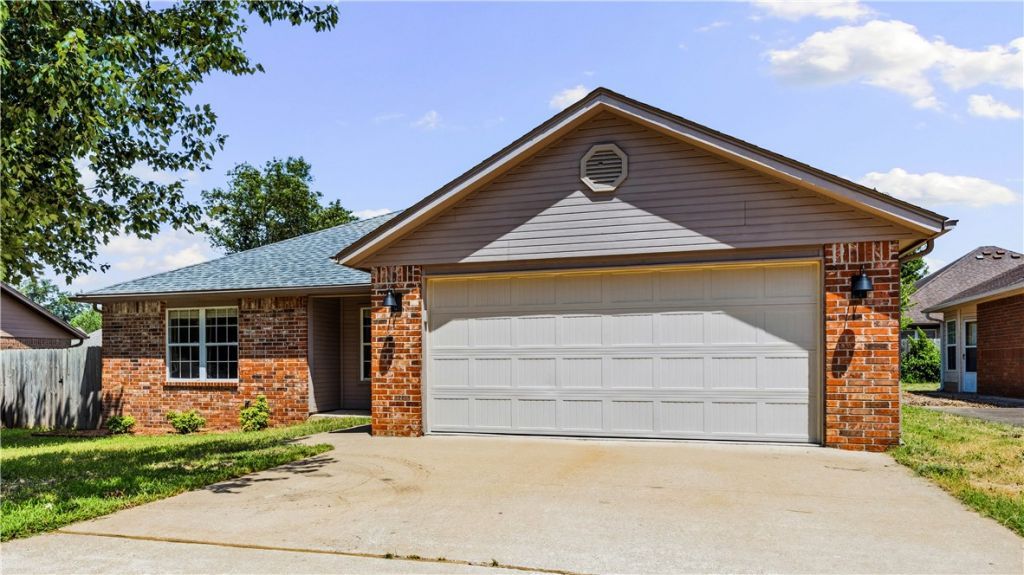

BEDS3
BATHS2 full
SQUARE FEET1,536
MLS#1355320
STATUSActive
PROPERTY TYPEResidential - Single Family
SUBDIVISIONGrace Park Addition
SCHOOLBentonville
Property Description
Move in ready home in a prime Bentonville location! This beautifully updated 3 bedroom, 2 bath home features fresh interior paint, quartz countertops, painted cabinetry, updated lighting and fixtures, new appliances and a spacious open layout with vaulted ceilings. The spacious primary suite includes a soaking tub, separate shower, and walk-in closet. Conveniently located just minutes from the new Walmart Home Office, schools, shopping, dining, and everything Bentonville has to offer.
Property Features
Property Type: Residential - Single Family
Cooling: Central Air, Electric
Heating: Central, Gas
Home Style: Ranch
Lot Size: 0.17 Acres
Roof Type: Architectural, Shingle
Stories: 1.0
Taxes: $3,101
Year Built: 1993
Amenities
Ceiling Fan(s)
Cathedral Ceiling(s)
Eat-in Kitchen
Quartz Counters
Walk-In Closet(s)
Window Treatments
Concrete Driveway
Feature Descriptions
Appliances: Dishwasher, Electric Range, Gas Water Heater, Microwave Hood Fan, Microwave
Community Features: Near Schools
Days on Site: 1
Exterior: Brick, Vinyl Siding
Fencimg: Back Yard, Privacy, Wood
Fireplace: None
Flooring: Tile, Vinyl, Wood
Laundry: Washer Hookup, Dryer Hookup
Lot: Cleared, City Lot, Landscaped, Level, Subdivision
Parcel#: 01-05553-000
Parking: Attached, Garage, Garage Door Opener
Parking Notes: Attached, Garage, Garage Door Opener
Patio/Porch: Deck, Patio
Sewer: Public Sewer
Utilities: Cable Available, Electricity Available, Natural Gas Available, Sewer Available, Water Available
Water: Public
Water Features: None
Window: Blinds
Room Sizes
Utility Room: 5.11 X 6.10 Level - Main
Kitchen: 9.4 X 16.9 Level - Main
Primary Bathroom: 13.3 X 938 Level - Main
Primary Bedroom: 11.5 X 15.4 Level - Main
Living Room: 19.1 X 13.7 Level - Main
Bathroom: 7.4 X 7 Level - Main
Eatin Kitchen: 10.4 X 9.10 Level - Main
Bedroom: 9.10 X 13.8 Level - Main
Bedroom: 11.1 X 13.9 Level - Main
Local Schools
School District: Bentonville
Listed By / Shown By
Listed By
Agency Name: Coldwell Banker Harris McHaney & Faucette-Rogers
Shown By
Agency Title: Twin Oaks Realty, Inc.
Agency Phone: (479) 824-4434

Estimate Your Payment
Estimated Payment
$ 1,353.41 per month $968.12 Principal & Interest $258.42 Property Tax $126.88 Homeowner's Insurance
6 Jordan Lane | MLS# 1355320
This single family home located at 6 Jordan Lane , Bentonville, AR 72712 is currently listed for sale with an asking price of $435,000. This property was built in 1993 and has 3 bedrooms and 2 full baths with 1536 sq. ft. Jordan Lane is located in the Grace Park Addition subdivision within the Bentonville school district. Search Grace Park Addition real estate on www.twinoaksrealtyinc.com today.