
BEDS3
BATHS2 full 1 partial
SQUARE FEET2,655
MLS#1354829
STATUSActive
PROPERTY TYPEResidential - Condominium
SUBDIVISIONDrakes Court
SCHOOLBentonville
Property Description
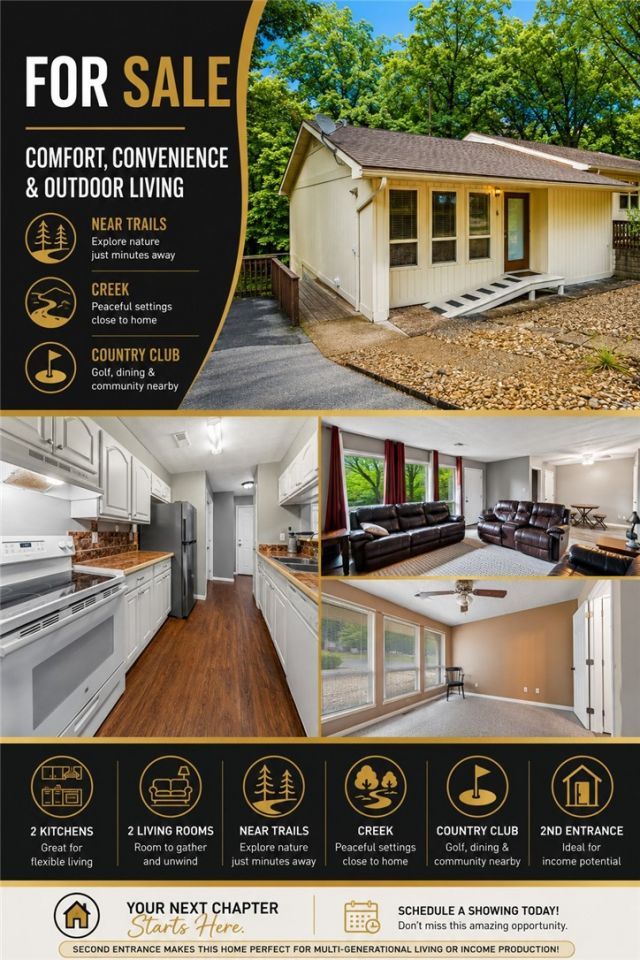
Discover exceptional value in this spacious home nestled among the trees, just minutes from trails, lakes, creeks, waterfalls, golf, and the Bella Vista Country Club. Designed for flexibility, this unique property features 2 kitchens, 2 living rooms, 2 utility rooms, multiple decks/patios, & a second private entrance, making it ideal for multi-generational living or income-producing opportunities. Whether you're looking for space to spread out, room for family, or a home with added versatility, this property offers a rare combination of space, flexibility, and value. Roof replaced in 2022. Priced to sell AS-IS. Remaining furnishings & appliances are negotiable.
Property Features
Property Type: Residential - Condominium
Basement: Yes
Basement: Finished, Walk-Out Access
Cooling: Central Air
Heating: Central, Electric, Heat Pump
Lot Size: 0.04 Acres
Roof Type: Asphalt, Shingle
Stories: 3.0
Taxes: $2,462
Year Built: 1972
Amenities
Built-in Features
Ceiling Fan(s)
Walk-In Closet(s)
Window Treatments
In-Law Floorplan
Concrete Driveway
Feature Descriptions
Accessibility: Accessible Approach with Ramp
Appliances: Dishwasher, Electric Oven, Electric Range, Electric Water Heater, Disposal, Microwave, Range Hood, Self Cleaning Oven
Community Features: Biking, Clubhouse, Dock, Fitness, Golf, Playground, Park, Pool, Recreation Area, Sauna, Tennis Court(s), Near Fire Station, Near Hospital, Near Schools, Shopping, Trails/Paths
Days on Site: 6
Exterior: Masonite
Fencimg: None
Flooring: Carpet, Laminate, Simulated Wood
HOA Fee: 130/ Monthly
Laundry: Washer Hookup, Dryer Hookup
Lot: Central Business District, City Lot, Landscaped, Subdivision, Views, Close to Clubhouse
Parcel#: 16-34390-000
Patio/Porch: Balcony, Covered, Patio, Porch
Pool: Community
Sauna: Yes
Spa: Community
Swimming Pool: Yes
Utilities: Cable Available, Electricity Available, Sewer Available, Water Available
Water: Public
Water Features: None
Window: Double Pane Windows, Blinds
Local Schools
School District: Bentonville
Listed By / Shown By
Listed By
Agency Name: G4 Real Estate
Shown By
Agency Title: Twin Oaks Realty, Inc.
Agency Phone: (479) 824-4434

Estimate Your Payment
Estimated Payment
$ 960.34 per month $667.67 Principal & Interest $205.17 Property Tax $87.50 Homeowner's Insurance
6 Dogwood Drive | MLS# 1354829
This condo located at 6 Dogwood Drive, Bella Vista, AR 72715 is currently listed for sale with an asking price of $300,000. This property was built in 1972 and has 3 bedrooms and 2 full and 1 partial baths with 2655 sq. ft. Dogwood Drive is located in the Drakes Court subdivision within the Bentonville school district. Search Drakes Court real estate on www.twinoaksrealtyinc.com today.