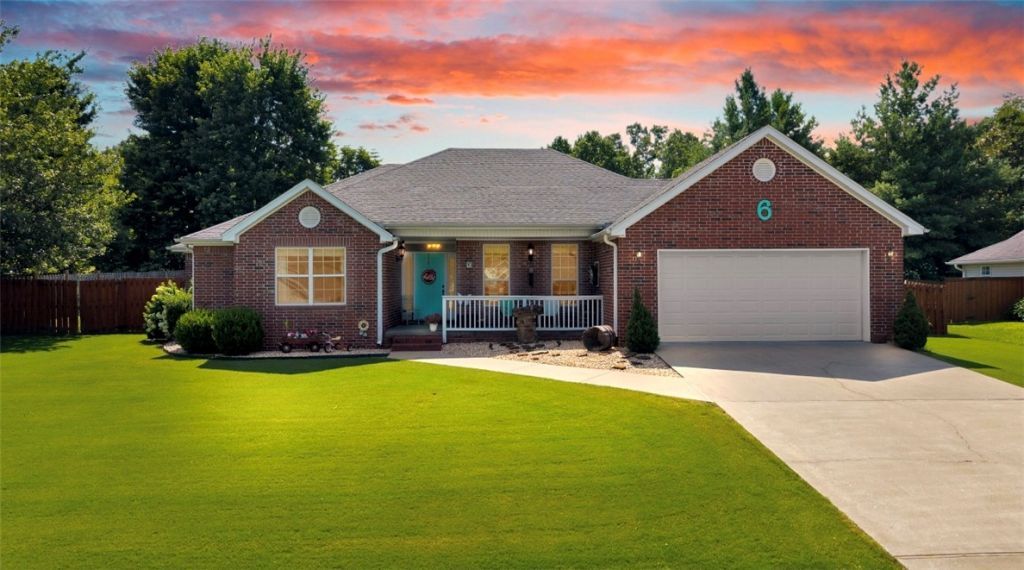

BEDS3
BATHS2 full 1 partial
SQUARE FEET2,008
MLS#1355441
STATUSActive
PROPERTY TYPEResidential - Single Family
SUBDIVISIONDogwood Hills Sub-Bvv
SCHOOLBentonville
Property Description
Welcome to your beautiful, NWA dream home with thoughtfully designed space, featuring 3 beds, 2.5 baths, and stunning living spaces full of natural light, custom built-ins, and undeniable comfort that creates the perfect gathering space for family and friends. Here, own one of Bella Vista's rare flat backyards, offering endless possibilities, along with a dedicated workshop. Nestled in a quiet, friendly neighborhood where neighbors truly know each other, this home is ideal for families looking for both peace and community. Enjoy unbeatable convenience with I-49 just 6 minutes away, Bentonville only 15 minutes, and Rogers at just 20 minutes! Outdoor enthusiasts will love being only 5 minutes from Metfield Recreation, featuring a beautiful pool, pickleball courts, mini golf, playgrounds, and more, as well as access to Dogwood Golf Course. Plus, you're just minutes from Bella Vista's incredible trail system to enjoy the beauty of the Ozarks. Looking for your next home? 6 Breeghle Lane is one you won't want to miss.
Property Features
Property Type: Residential - Single Family
Cooling: Central Air, Electric
Fireplaces: 1
Heating: Central, Electric
Home Style: Contemporary
Lot Size: 0.34 Acres
Roof Type: Asphalt, Shingle
Stories: 1.0
Taxes: $1,979
Year Built: 2002
Amenities
Attic
Built-in Features
Ceiling Fan(s)
Central Vacuum
Eat-in Kitchen
Storage
Solid Surface Counters
Walk-In Closet(s)
Window Treatments
Concrete Driveway
Feature Descriptions
Appliances: Dishwasher, Electric Cooktop, Electric Water Heater, Disposal, Plumbed For Ice Maker
Community Features: Biking, Clubhouse, Dock, Fitness, Golf, Playground, Recreation Area, Tennis Court(s), Near Fire Station, Near Schools, Park, Pool, Trails/Paths
Exterior: Brick, Vinyl Siding
Fencimg: Back Yard
Fireplace: Living Room, Wood Burning Stove
Flooring: Carpet, Tile, Wood
HOA Fee: 26/ Monthly
Laundry: Washer Hookup, Dryer Hookup
Lot: Central Business District, Landscaped, Near Park, Subdivision
Lot Dimensions: IRREG
Parcel#: 16-36093-000
Parking: Attached, Garage
Parking Notes: Attached, Garage
Patio/Porch: Patio, Porch
Pool: Pool, Community
Swimming Pool: Yes
Utilities: Electricity Available, Phone Available, Sewer Available, Water Available
Water: Public
Water Features: None
Window: Double Pane Windows, Vinyl, Blinds
Local Schools
School District: Bentonville
Listed By / Shown By
Listed By
Agency Name: Harris Heights Realty
Shown By
Agency Title: Twin Oaks Realty, Inc.
Agency Phone: (479) 824-4434

Estimate Your Payment
Estimated Payment
$ 1,272.50 per month $979.25 Principal & Interest $164.92 Property Tax $128.33 Homeowner's Insurance
6 Breeghle Lane | MLS# 1355441
This single family home located at 6 Breeghle Lane , Bella Vista, AR 72714 is currently listed for sale with an asking price of $440,000. This property was built in 2002 and has 3 bedrooms and 2 full and 1 partial baths with 2008 sq. ft. Breeghle Lane is located in the Dogwood Hills Sub-Bvv subdivision within the Bentonville school district. Search Dogwood Hills Sub-Bvv real estate on www.twinoaksrealtyinc.com today.