
BEDS4
BATHS2 full
SQUARE FEET2,323
MLS#1352850
STATUSPending
PROPERTY TYPEResidential - Single Family
SUBDIVISIONWestridge
SCHOOLFarmington
Property Description
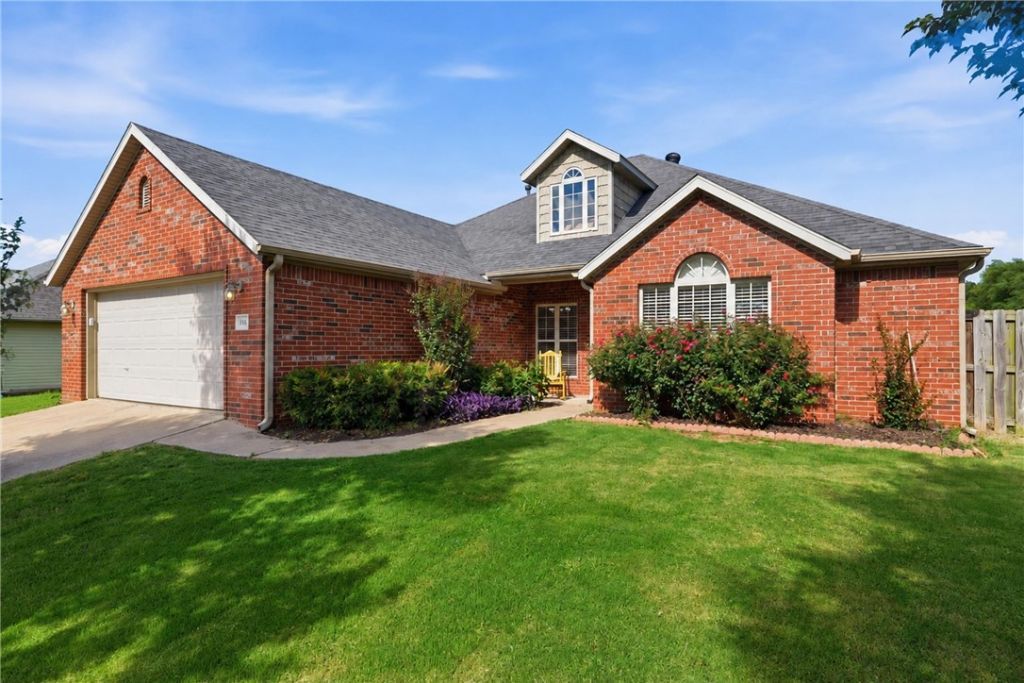
Welcome to 596 N Fox Meadows Lane, Fayetteville, AR. Well-maintained 4-bedroom, 2-bath home with a bonus room. This 2,323 SF home features a split floor plan, vaulted ceilings, gas fireplace, formal dining room, and wood-look flooring throughout the main living areas.The spacious primary suite offers a tray ceiling, dual vanities, jetted soaking tub, separate shower, and oversized walk-in closet. The kitchen includes a pantry, breakfast bar, and adjoining dining area with built-in cabinetry and shelving.Enjoy the fully fenced backyard with a storage building, plus an attached 2-car garage and ample storage throughout. Major updates include a new roof (2023), HVAC (2023), and water heater (2020).Conveniently located minutes from Lake Wedington, parks, and scenic nature trails.
Property Features
Property Type: Residential - Single Family
Cooling: Central Air
Fireplaces: 1
Heating: Central, Gas
Lot Size: 0.24 Acres
Roof Type: Fiberglass, Shingle
Stories: 1.0
Taxes: $2,173
Year Built: 2006
Amenities
Attic
Built-in Features
Cathedral Ceiling(s)
Eat-in Kitchen
Pantry
Split Bedrooms
Storage
Walk-In Closet(s)
Concrete Driveway
Feature Descriptions
Appliances: Dishwasher, Disposal, Gas Range, Gas Water Heater, Microwave
Community Features: Sidewalks
Days on Site: 25
Exterior: Brick, Vinyl Siding
Fencimg: Back Yard, Partial, Privacy, Wood
Fireplace: Living Room
Flooring: Carpet, Laminate, Simulated Wood, Tile
Lot: City Lot, Level, None, Subdivision, Sloped
Parcel#: 765-26595-000
Parking: Attached, Garage, Garage Door Opener
Parking Notes: Attached, Garage, Garage Door Opener
Patio/Porch: Patio
Utilities: Electricity Available, Natural Gas Available, Sewer Available, Water Available, Recycling Collection
Water: Public
Water Features: None
Local Schools
School District: Farmington
Listed By / Shown By
Listed By
Agency Name: Exit Realty Harper Carlton Group
Shown By
Agency Title: Twin Oaks Realty, Inc.
Agency Phone: (479) 824-4434

Estimate Your Payment
Estimated Payment
$ 1,160.29 per month $865.75 Principal & Interest $181.08 Property Tax $113.46 Homeowner's Insurance
596 N Fox Meadows Lane | MLS# 1352850
This single family home located at 596 N Fox Meadows Lane, Fayetteville, AR 72704 is currently listed for sale with an asking price of $389,000. This property was built in 2006 and has 4 bedrooms and 2 full baths with 2323 sq. ft. N Fox Meadows Lane is located in the Westridge subdivision within the Farmington school district. Search Westridge real estate on www.twinoaksrealtyinc.com today.