
BEDS3
BATHS2 full 1 partial
SQUARE FEET2,012
MLS#1354246
STATUSPending
PROPERTY TYPEResidential - Single Family
SUBDIVISIONBiltmore Sub Rogers
SCHOOLBentonville
Property Description
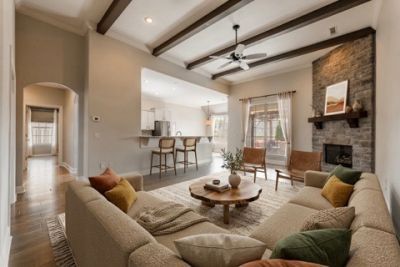
Experience luxury living in the Biltmore subdivision of Cave Springs, zoned for Bentonville Schools. This beautifully updated 3-bedroom, 2.5-bath home with a dedicated office/bonus space perfectly blends elegance, comfort, and everyday functionality. Inside, you'll find a thoughtful split floor plan featuring rich hardwood floors throughout, fresh paint, updated cabinetry, new windows, and countless high-end improvements. The oversized 3-car garage is complete with sleek epoxy floors and custom built-in storage. Step outside into a backyard designed to impress ? with over $200K in upgrades creating the ultimate private retreat. Enjoy summer days by the saltwater pool, evenings gathered around the custom stone fireplace, a spacious patio for entertaining, lush professional landscaping, irrigation, and plenty of yard space to enjoy. With a new HVAC, new fence, and premium updates throughout, this exceptional Cave Springs home delivers the perfect combination of luxury, location, and lifestyle.
Property Features
Property Type: Residential - Single Family
Cooling: Electric
Fireplaces: 2
Heating: Gas
Lot Size: 0.26 Acres
Roof Type: Architectural, Shingle
Stories: 1.0
Taxes: $2,371
Year Built: 2014
Amenities
Attic
Ceiling Fan(s)
Cathedral Ceiling(s)
Eat-in Kitchen
Granite Counters
Pantry
Programmable Thermostat
Split Bedrooms
Storage
Walk-In Closet(s)
Window Treatments
Concrete Driveway
Feature Descriptions
Appliances: Dishwasher, Electric Oven, Electric Water Heater, Microwave, Refrigerator
Community Features: Biking, Near Hospital, Near Schools, Park, Shopping, Trails/Paths
Days on Site: 13
Exterior: Brick
Fencimg: Privacy, Wood
Fireplace: Living Room, Outside, Wood Burning
Flooring: Wood
HOA Fee: 200/ Annually
Laundry: Washer Hookup, Dryer Hookup
Lot: City Lot, Near Park, Subdivision
Parcel#: 02-19439-000
Parking: Attached, Garage, Garage Door Opener
Parking Notes: Attached, Garage, Garage Door Opener
Patio/Porch: Brick, Covered, Patio, Porch, Stone
Pool: Heated, In Ground, Pool, Private, Salt Water
Sewer: Public Sewer
Swimming Pool: Yes
Utilities: Electricity Available, Natural Gas Available, Sewer Available, Water Available
Water: Public
Water Features: None
Window: Blinds
Local Schools
School District: Bentonville
Listed By / Shown By
Listed By
Agency Name: Uptown Real Estate
Shown By
Agency Title: Twin Oaks Realty, Inc.
Agency Phone: (479) 824-4434

Estimate Your Payment
Estimated Payment
$ 1,569.48 per month $1,212.93 Principal & Interest $197.58 Property Tax $158.96 Homeowner's Insurance
5909 S 66th Street | MLS# 1354246
This single family home located at 5909 S 66th Street, Cave Springs, AR 72718 is currently listed for sale with an asking price of $545,000. This property was built in 2014 and has 3 bedrooms and 2 full and 1 partial baths with 2012 sq. ft. S 66th Street is located in the Biltmore Sub Rogers subdivision within the Bentonville school district. Search Biltmore Sub Rogers real estate on www.twinoaksrealtyinc.com today.