
BEDS4
BATHS3 full
SQUARE FEET3,150
MLS#1354598
STATUSPending
PROPERTY TYPEResidential - Single Family
SUBDIVISIONClarendon Heights Bentonville
SCHOOLBentonville
Property Description
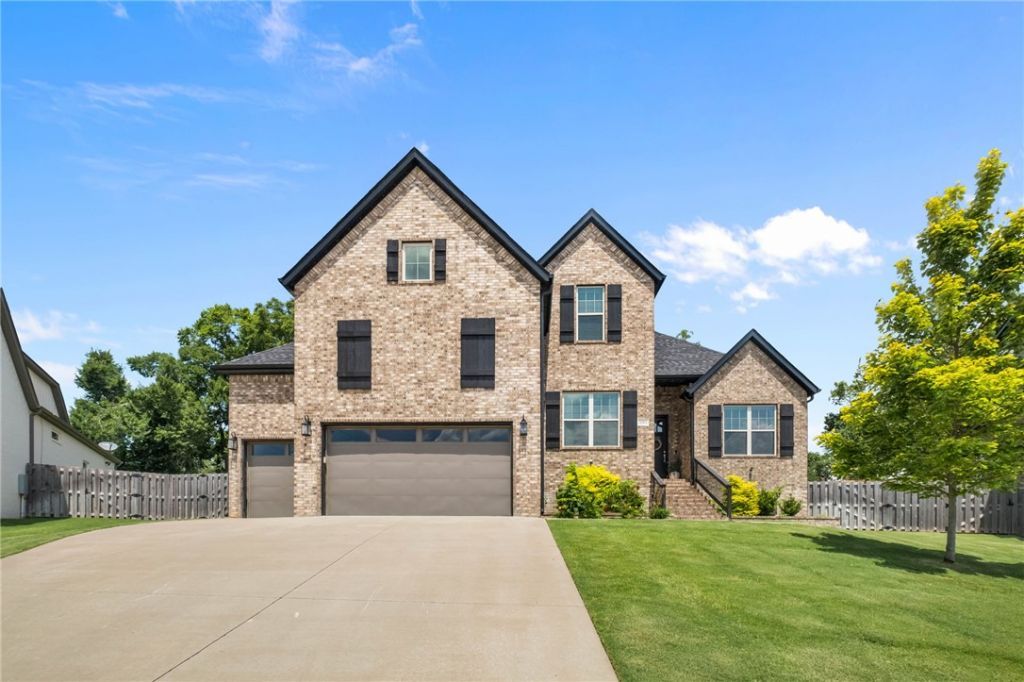
Built in 2022 and meticulously maintained, this home sits on nearly half an acre, offering an uncommon balance of space, privacy, and convenience just minutes from Downtown Bentonville.The thoughtfully designed floor plan includes a primary suite, second bedroom, adjoining full bath, and a dedicated office, all on the main level, allowing the home to live much like a one-level home. Upstairs, two additional bedrooms, a third full bath, and a bonus room provide flexibility.Outside, the covered patio overlooks the oversized backyard, where mature trees provide natural screening and a greater sense of separation from neighboring homes.Ideally located just minutes from the Walmart Home Office, Crystal Bridges, Pinnacle Hills Promenade, Walmart AMP, and NWA's renowned trail system. Zoned for Central Park Elementary, Fulbright Junior High, and Bentonville High School.It's the rare combination of lot size, privacy, floor plan, location, and newer construction that makes this home truly stand out.
Property Features
Property Type: Residential - Single Family
Basement: None
Cooling: Central Air, Electric
Fireplaces: 2
Heating: Central, Gas
Home Style: Traditional
Lot Size: 0.43 Acres
Roof Type: Architectural, Shingle
Stories: 2.0
Taxes: $5,582
Year Built: 2022
Amenities
Ceiling Fan(s)
Central Vacuum
Eat-in Kitchen
Pantry
Walk-In Closet(s)
Wired for Sound
Storage
Concrete Driveway
Feature Descriptions
Appliances: Double Oven, Dishwasher, Exhaust Fan, Electric Oven, Electric Water Heater, Gas Cooktop, Disposal, Hot Water Circulator, Microwave, Range Hood
Community Features: Biking, Curbs, Near Fire Station, Near Hospital, Near Schools, Park, Shopping, Sidewalks, Trails/Paths
Days on Site: 53
Exterior: Brick, Concrete
Fencimg: Back Yard, Privacy, Wood
Fireplace: Gas Log, Living Room, Outside
Flooring: Carpet, Tile, Wood
HOA Fee: 300/ Annually
Lot: City Lot, Landscaped, Near Park, Subdivision
Parcel#: 01-19171-000
Parking: Attached, Garage, Garage Door Opener
Parking Notes: Attached, Garage, Garage Door Opener
Patio/Porch: Covered, Patio, Porch
Sewer: Public Sewer
Utilities: Cable Available, Electricity Available, Natural Gas Available, Phone Available, Sewer Available, Water Available
Water: Public
Water Features: None
Window: Double Pane Windows, Vinyl
Local Schools
School District: Bentonville
Listed By / Shown By
Listed By
Agency Name: Keyrenter Arkansas
Shown By
Agency Title: Twin Oaks Realty, Inc.
Agency Phone: (479) 824-4434

Estimate Your Payment
Estimated Payment
$ 2,416.02 per month $1,724.81 Principal & Interest $465.17 Property Tax $226.04 Homeowner's Insurance
5901 SW Hawkes Street | MLS# 1354598
This single family home located at 5901 SW Hawkes Street, Bentonville, AR 72713 is currently listed for sale with an asking price of $775,000. This property was built in 2022 and has 4 bedrooms and 3 full baths with 3150 sq. ft. SW Hawkes Street is located in the Clarendon Heights Bentonville subdivision within the Bentonville school district. Search Clarendon Heights Bentonville real estate on www.twinoaksrealtyinc.com today.