
BEDS4
BATHS2 full
SQUARE FEET2,000
MLS#1352742
STATUSActive
PROPERTY TYPEResidential - Single Family
SUBDIVISIONLegacy Pointe Ph 5b
SCHOOLFarmington
Property Description
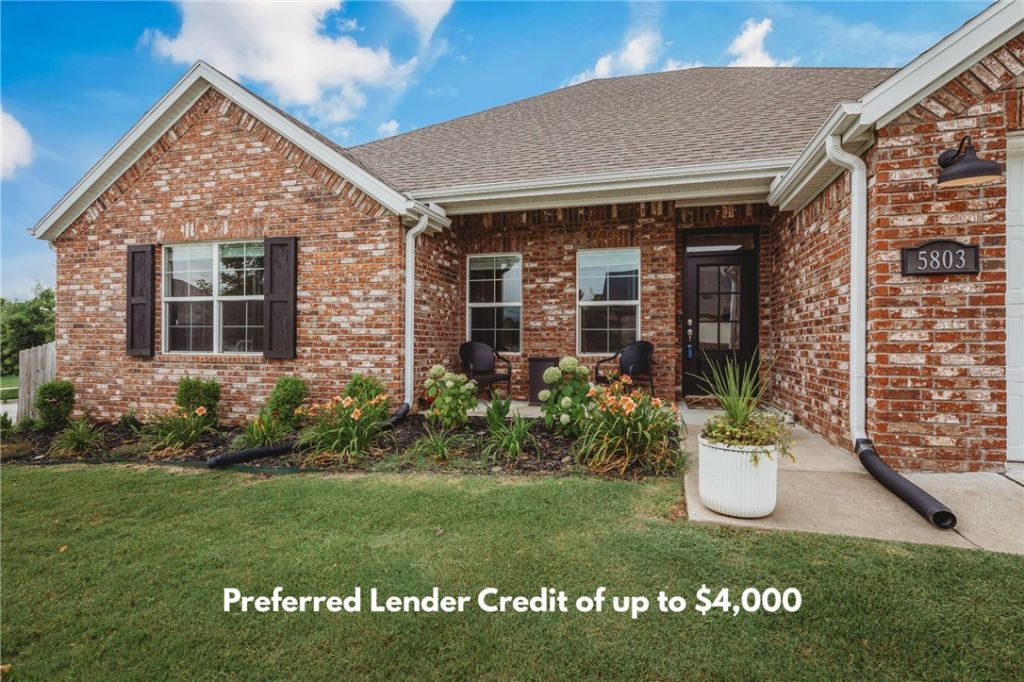
Corner Lot ? Open Field Views ? Farmington Schools. Welcome to 5803 W Poison Springs Drive! This super clean, move-in ready home offers approximately 2,000 square feet with 4 bedrooms, 2 bathrooms, and a functional floor plan designed for everyday living. Situated on a desirable corner lot backing to an open field, you'll enjoy added privacy and peaceful views with no immediate neighbors behind you.The spacious living areas, well-maintained interior, and pride of ownership make this home truly stand out. Whether you're looking for room to grow, space to entertain, or simply a home that's ready for its next owners, this property checks all the boxes.Conveniently located near shopping, dining, schools, parks, the University of Arkansas, and everything Fayetteville has to offer while being situated in the highly desirable Farmington School District. Don't miss this opportunity to own a well-cared-for home in a fantastic location!
Property Features
Property Type: Residential - Single Family
Cooling: Central Air, Electric
Fireplaces: 1
Heating: Central, Gas
Home Style: Traditional
Lot Size: 0.21 Acres
Roof Type: Asphalt, Shingle
Stories: 1.0
Taxes: $2,305
Year Built: 2020
Amenities
Attic
Built-in Features
Ceiling Fan(s)
Eat-in Kitchen
Pantry
Programmable Thermostat
Split Bedrooms
Storage
Walk-In Closet(s)
Window Treatments
Concrete Driveway
Feature Descriptions
Appliances: Dishwasher, Electric Water Heater, Disposal, Gas Range, Microwave, Plumbed For Ice Maker
Community Features: Biking, Curbs, Shopping, Trails/Paths
Days on Site: 23
Exterior: Brick
Fencimg: Back Yard
Fireplace: Gas Log, Living Room
Flooring: Wood
HOA Fee: 125/ Annually
Laundry: Washer Hookup, Dryer Hookup
Lot: Cleared, City Lot, Subdivision
Parcel#: 765-30866-000
Parking: Attached, Garage, Garage Door Opener
Parking Notes: Attached, Garage, Garage Door Opener
Patio/Porch: Covered, Patio
Utilities: Electricity Available, Natural Gas Available, Water Available
Water: Public
Water Features: None
Window: Double Pane Windows, Vinyl, Blinds
Local Schools
School District: Farmington
Listed By / Shown By
Listed By
Agency Name: Collier & Associates- Rogers Branch
Shown By
Agency Title: Twin Oaks Realty, Inc.
Agency Phone: (479) 824-4434

Estimate Your Payment
Estimated Payment
$ 1,299.41 per month $979.03 Principal & Interest $192.08 Property Tax $128.30 Homeowner's Insurance
5803 W Poison Springs Drive | MLS# 1352742
This single family home located at 5803 W Poison Springs Drive, Fayetteville, AR 72704 is currently listed for sale with an asking price of $439,900. This property was built in 2020 and has 4 bedrooms and 2 full baths with 2000 sq. ft. W Poison Springs Drive is located in the Legacy Pointe Ph 5b subdivision within the Farmington school district. Search Legacy Pointe Ph 5b real estate on www.twinoaksrealtyinc.com today.