
BEDS2
BATHS2 full
SQUARE FEET2,240
MLS#1348377
STATUSActive
PROPERTY TYPEResidential - Townhouse
SUBDIVISIONKipling
SCHOOLBentonville
Property Description
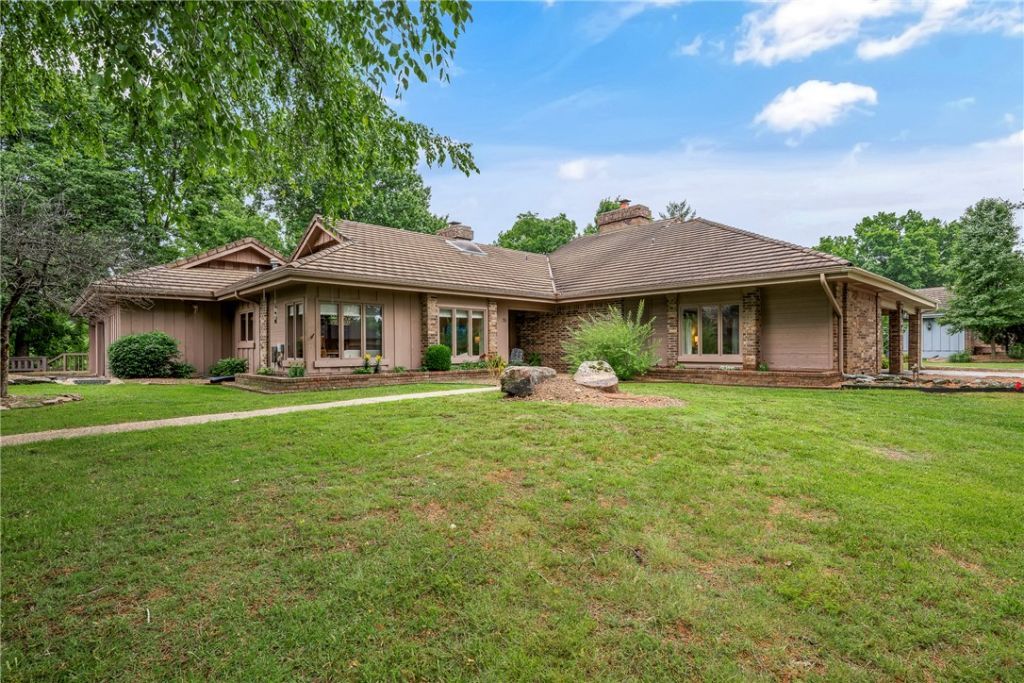
Open House May 31, 1-4pm. This luxury 1-level townhouse became even better with recent upgrades. Amazing property; spacious rooms; main living has tall wood ceiling with large beam & woodburning fireplace; large main bedroom & bathroom; large walk-in closet; beautiful walk-in shower. Heated/cooled sunroom with wall of windows provides natural light in addition to the view of beautiful trees & rolling water of Little Sugar Creek. The peaceful enjoyment of nature is appreciated from inside the home & also from the patio that has brick privacy wall. Evenings have extra ambience from the soft glow illuminated from what resembles a street light exclusive to this patio. This home is surrounded by the Country Club Golf Course. The drive through this subdivision confirms its desirability. In addition to Sugar Creek, the beautiful golf course & lush wooded areas, the homes are well-maintained with designed landscaping. Level streets for nice walks. Home is close to trails, golf, parks, pools, tennis, other BVista amenities.
Property Features
Property Type: Residential - Townhouse
Basement: None
Cooling: Central Air, Electric
Fireplaces: 1
Heating: Central, Electric
Lot Size: 0.10 Acres
Roof Type: Concrete, Tile
Stories: 1.0
Taxes: $2,759
Year Built: 1986
Amenities
Attic
Built-in Features
Ceiling Fan(s)
Cathedral Ceiling(s)
Eat-in Kitchen
Granite Counters
Split Bedrooms
Storage
Skylights
Walk-In Closet(s)
Window Treatments
Sun Room
Feature Descriptions
Appliances: Built-In Range, Built-In Oven, Counter Top, Dishwasher, Electric Cooktop, Electric Oven, Electric Water Heater, Disposal, Microwave, Refrigerator, Self Cleaning Oven, Plumbed For Ice Maker
Community Features: Biking, Clubhouse, Dock, Fitness, Golf, Pool, Tennis Court(s), Near Fire Station, Park, Shopping, Trails/Paths
Days on Site: 6
Exterior: Brick, Cedar
Fencimg: None
Fireplace: Living Room, Wood Burning
Flooring: Carpet, Luxury Vinyl Plank, Tile
HOA Fee: 40/ Monthly
Laundry: Washer Hookup, Dryer Hookup
Lot: Central Business District, Level, Near Park, Subdivision, Views, Close to Clubhouse, Near Golf Course
Lot Dimensions: irreg
Parcel#: 16-34870-004
Parking: Attached, Garage, Aggregate, Driveway, Garage Door Opener, Workshop in Garage
Parking Notes: Attached, Garage, Aggregate, Driveway, Garage Door Ope
Patio/Porch: Patio
Pool: None, Community
Sewer: Public Sewer
Swimming Pool: Yes
Utilities: Cable Available, Electricity Available, Phone Available, Sewer Available, Water Available
Water: Public
Water Features: Creek
Window: Blinds, Skylight(s)
Room Sizes
Sunroom: 29 X 11 Level - Main
Utility Room: 6 X 9 Level - Main
Living Room: 21 X 20 Level - Main
Kitchen: 23 X 9 Level - Main
Dining Room: 11 X 11 Level - Main
Bedroom: 14 X 14 Level - Main
Primary Bedroom: 17 X 13 Level - Main
Local Schools
School District: Bentonville
Listed By / Shown By
Listed By
Agency Name: Crye-Leike Realtors - Bentonville
Shown By
Agency Title: Twin Oaks Realty, Inc.
Agency Phone: (479) 824-4434

Estimate Your Payment
Estimated Payment
$ 1,613.14 per month $1,222.95 Principal & Interest $229.92 Property Tax $160.27 Homeowner's Insurance
55 Dogwood Drive | MLS# 1348377
This townhouse located at 55 Dogwood Drive, Bella Vista, AR 72715 is currently listed for sale with an asking price of $549,500. This property was built in 1986 and has 2 bedrooms and 2 full baths with 2240 sq. ft. Dogwood Drive is located in the Kipling subdivision within the Bentonville school district. Search Kipling real estate on www.twinoaksrealtyinc.com today.