
BEDS4
BATHS2 full
SQUARE FEET1,630
MLS#1354002
STATUSActive
PROPERTY TYPEResidential - Single Family
SUBDIVISIONSummerlin Sub Ph 2 Bentonville
SCHOOLBentonville
Property Description
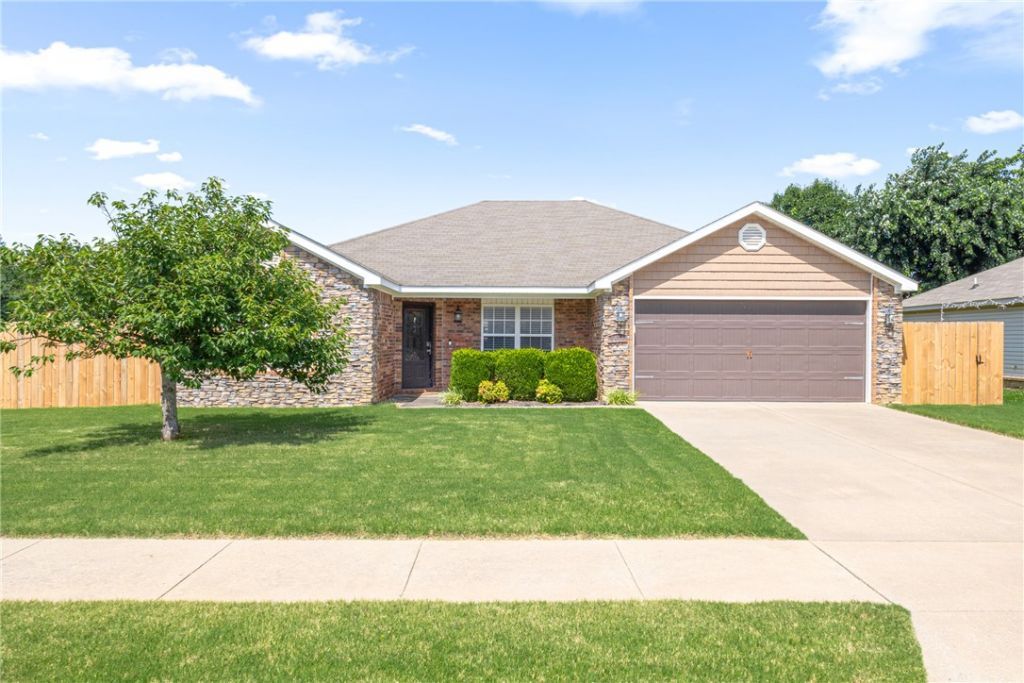
Welcome home to 5410 Regent! Located on a corner lot, with full brick exterior and landscaped front yard. This 4 Bedroom home features a bright and open layout, perfect for everyday and entertaining. Entry opens into the living room, with raised ceilings and a gas fireplace. Beautiful wood LVP floors throughout living rooms and bedrooms, no carpet! The eat in kitchen has ample space with counter seating, prep island and dining area. Large pantry, granite counters, and stainless appliances add to the kitchen features. Primary bedroom overlooks backyard and has a large attached bath with whirlpool tub and shower, along with great storage in the WIC. 3 Guest bedrooms and guest bathroom provide great space. Outside has a patio with pergola covering for enjoying your backyard, full fencing offers plenty of privacy. Great location near Schools, Trails, and easy access to Bentonville, shopping, dining, and activities. Updates include New HVAC in 2026 and HW Heater in 2024. Welcome home!
Property Features
Property Type: Residential - Single Family
Basement: None
Cooling: Central Air, Electric
Fireplaces: 1
Heating: Central, Gas
Home Style: Ranch
Lot Size: 0.17 Acres
Roof Type: Architectural, Shingle
Stories: 1.0
Taxes: $2,439
Year Built: 2012
Amenities
Attic
Ceiling Fan(s)
Eat-in Kitchen
Granite Counters
Storage
Skylights
Walk-In Closet(s)
Window Treatments
Concrete Driveway
Feature Descriptions
Appliances: Dishwasher, Electric Cooktop, Electric Range, Disposal, Gas Water Heater, Microwave, Plumbed For Ice Maker
Community Features: Biking, Curbs, Sidewalks, Trails/Paths
Days on Site: 61
Exterior: Brick
Fencimg: Back Yard, Privacy, Wood
Fireplace: Gas Log, Living Room
Flooring: Luxury Vinyl Plank, Tile
Laundry: Washer Hookup, Dryer Hookup
Lot: Corner Lot, City Lot, Landscaped, Level, Subdivision
Parcel#: 01-15190-000
Parking: Attached, Garage, Garage Door Opener
Parking Notes: Attached, Garage, Garage Door Opener
Patio/Porch: Patio
Sewer: Public Sewer
Utilities: Electricity Available, Natural Gas Available, Sewer Available, Water Available
Water: Public
Water Features: None
Window: Double Pane Windows, Vinyl, Blinds, Skylight(s)
Room Sizes
Utility Room: 5.8 X 6.2 Level - Main
Primary Bathroom: 11.6 X 8.4 Level - Main
Primary Bedroom: 15.11 X 13.4 Level - Main
Living Room: 17.10 X 15.11 Level - Main
Garage: 19.6 X 18.7 Level - Main
Bathroom: 8.7 X 4.11 Level - Main
Eatin Kitchen: 14.5 X 15.10 Level - Main
Bedroom: 11.11 X 12 Level - Main
Bedroom: 10.5 X 12 Level - Main
Bedroom: 10.11 X 12 Level - Main
Local Schools
School District: Bentonville
Listed By / Shown By
Listed By
Agency Name: Lindsey & Assoc Inc Branch
Shown By
Agency Title: Twin Oaks Realty, Inc.
Agency Phone: (479) 824-4434

Estimate Your Payment
Estimated Payment
$ 1,008.76 per month $712.18 Principal & Interest $203.25 Property Tax $93.33 Homeowner's Insurance
5410 SW Regent Road | MLS# 1354002
This single family home located at 5410 SW Regent Road, Bentonville, AR 72713 is currently listed for sale with an asking price of $320,000. This property was built in 2012 and has 4 bedrooms and 2 full baths with 1630 sq. ft. SW Regent Road is located in the Summerlin Sub Ph 2 Bentonville subdivision within the Bentonville school district. Search Summerlin Sub Ph 2 Bentonville real estate on www.twinoaksrealtyinc.com today.