
BEDS3
BATHS2 full
SQUARE FEET1,678
MLS#1352127
STATUSActive
PROPERTY TYPEResidential - Single Family
SUBDIVISIONOrchard Park Sub Ph 4 Centerton
SCHOOLBentonville
Property Description
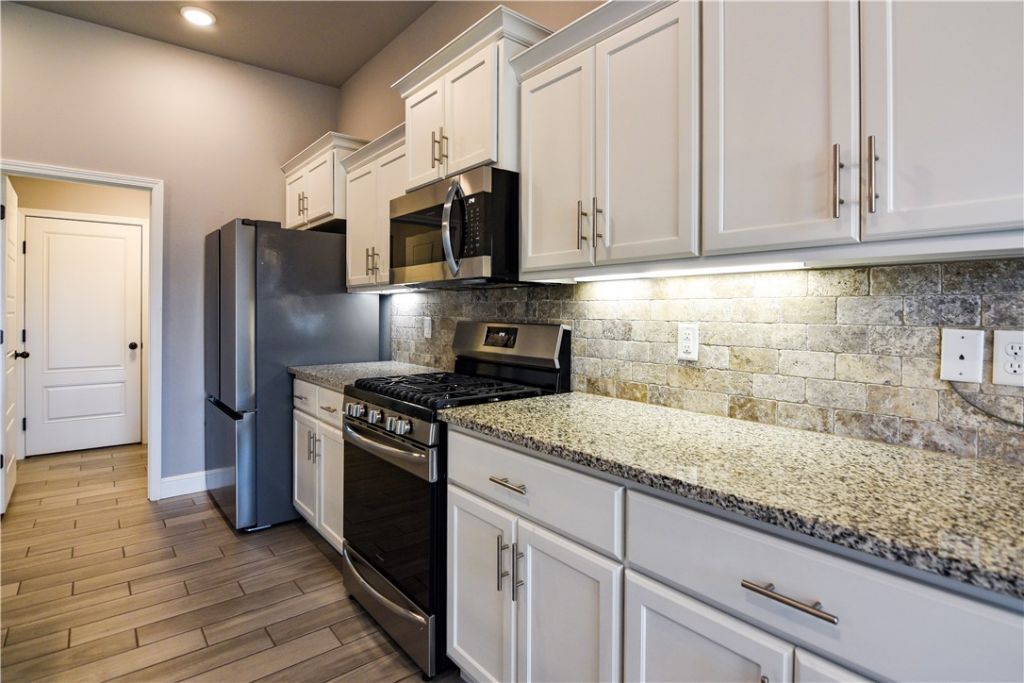
Welcome home! This beautiful 3-bedroom, 2-bath home offers an inviting open-concept layout with a timeless brick and stone exterior and great curb appeal. Step inside to a spacious living area and kitchen featuring elevated ceilings that create an open, airy feel throughout the heart of the home. The living room is anchored by a cozy corner fireplace, making it the perfect place to relax or gather with guests.The large primary suite provides a comfortable retreat with a generous walk-in closet, while the additional bedrooms offer flexibility for family, guests, or a home office. Conveniently located in Centerton near Bentonville amenities, schools, shopping, and dining, this home combines comfort, style, and everyday functionality in a desirable Northwest Arkansas location.
Property Features
Property Type: Residential - Single Family
Cooling: Central Air, Electric
Fireplaces: 1
Heating: Central, Gas
Lot Size: 0.20 Acres
Roof Type: Architectural, Shingle
Stories: 1.0
Taxes: $3,091
Year Built: 2020
Amenities
Attic
Granite Counters
Pantry
Storage
Walk-In Closet(s)
Window Treatments
Concrete Driveway
Feature Descriptions
Appliances: Dryer, Dishwasher, Electric Water Heater, Disposal, Gas Oven, Gas Range, Microwave Hood Fan, Microwave, Refrigerator, Self Cleaning Oven, Washer, Plumbed For Ice Maker
Days on Site: 32
Exterior: Brick
Fencimg: Back Yard, Privacy, Wood
Fireplace: Electric, Living Room
Flooring: Carpet, Tile
Lot: Cleared, None, Subdivision
Parcel#: 06-06286-000
Parking: Attached, Garage, Garage Door Opener
Parking Notes: Attached, Garage, Garage Door Opener
Patio/Porch: Patio
Sewer: Public Sewer
Utilities: Cable Available, Electricity Available, Natural Gas Available, Sewer Available, Water Available
Water: Public
Water Features: None
Window: Blinds
Local Schools
School District: Bentonville
Listed By / Shown By
Listed By
Agency Name: Better Homes and Gardens Real Estate Journey
Shown By
Agency Title: Twin Oaks Realty, Inc.
Agency Phone: (479) 824-4434

Estimate Your Payment
Estimated Payment
$ 1,124.39 per month $766.37 Principal & Interest $257.58 Property Tax $100.44 Homeowner's Insurance
531 Melrose Place | MLS# 1352127
This single family home located at 531 Melrose Place, Bentonville, AR 72712 is currently listed for sale with an asking price of $344,350. This property was built in 2020 and has 3 bedrooms and 2 full baths with 1678 sq. ft. Melrose Place is located in the Orchard Park Sub Ph 4 Centerton subdivision within the Bentonville school district. Search Orchard Park Sub Ph 4 Centerton real estate on www.twinoaksrealtyinc.com today.