
BEDS4
BATHS3 full 1 partial
SQUARE FEET2,335
MLS#1354064
STATUSActive
PROPERTY TYPEResidential - Single Family
SUBDIVISIONShadow Valley Ph 8 Rogers
SCHOOLBentonville
Property Description
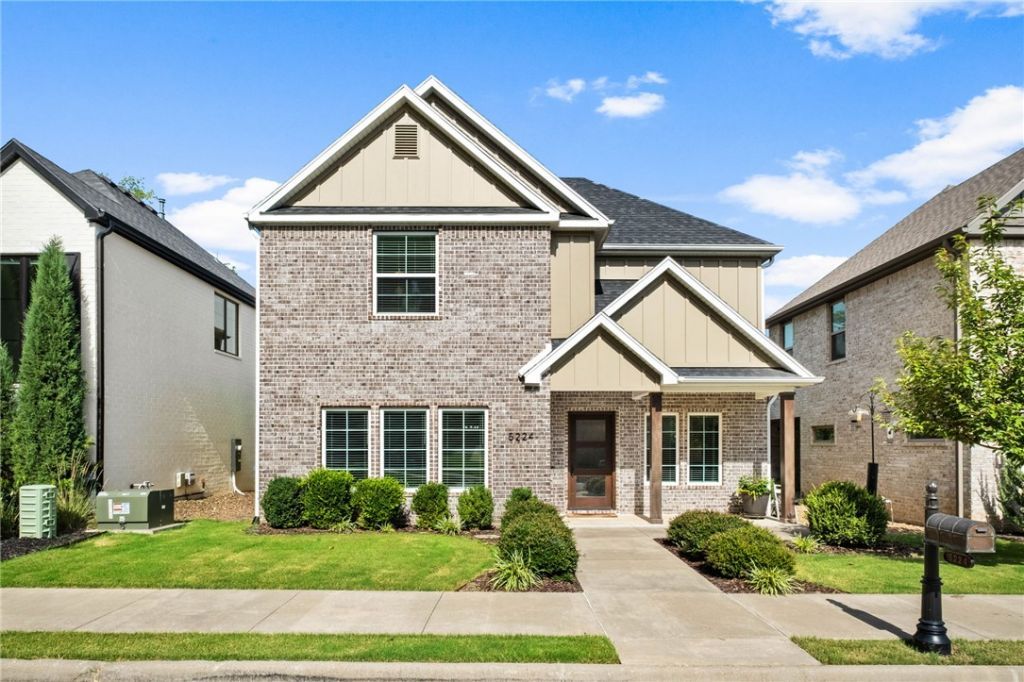
Experience effortless luxury in the heart of Shadow Valley's gated community. This beautifully appointed garden home offers an open-concept design where the kitchen, dining, & living spaces flow seamlessly together, anchored by a stunning gas fireplace. The gourmet kitchen features quartz countertops, a gas range, spacious pantry, & upgraded designer fixtures throughout. The private primary suite is conveniently located on the main level, while 3 addy'l bdrms upstairs, one a private en suite, provide flexible space for family & guests. Relax on the extra-wide front & side porches or enjoy the convenience of the rear-entry garage. Finished in a timeless neutral palette & just a short walk to the clubhouse and neighborhood amenities, this home combines low-maintenance living with the luxury lifestyle Shadow Valley is known for!
Property Features
Property Type: Residential - Single Family
Cooling: Central Air, Electric
Fireplaces: 1
Heating: Central, Gas
Lot Size: 0.10 Acres
Roof Type: Architectural, Shingle
Stories: 2.0
Taxes: $4,098
Year Built: 2020
Amenities
Attic
Ceiling Fan(s)
Eat-in Kitchen
Pantry
Programmable Thermostat
Quartz Counters
Split Bedrooms
Storage
Walk-In Closet(s)
Window Treatments
Concrete Driveway
Feature Descriptions
Appliances: Dishwasher, Gas Cooktop, Disposal, Gas Water Heater, Microwave, Plumbed For Ice Maker
Community Features: Curbs, Park, Sidewalks
Days on Site: 57
Exterior: Brick, Concrete
Fencimg: None
Fireplace: Gas Log, Living Room
Flooring: Carpet, Tile, Wood
Laundry: Washer Hookup, Dryer Hookup
Lot: Cleared, Landscaped, Level, Near Park, Subdivision
Parcel#: 02-22997-000
Parking: Attached, Garage
Parking Notes: Attached, Garage
Patio/Porch: Covered, Patio, Porch
Sewer: Public Sewer
Utilities: Electricity Available, Natural Gas Available, Sewer Available, Water Available, Recycling Collection
Water: Public
Water Features: None
Window: Blinds
Local Schools
School District: Bentonville
Listed By / Shown By
Listed By
Agency Name: Coldwell Banker Harris McHaney & Faucette-Rogers
Shown By
Agency Title: Twin Oaks Realty, Inc.
Agency Phone: (479) 824-4434

Estimate Your Payment
Estimated Payment
$ 1,976.95 per month $1,445.95 Principal & Interest $341.50 Property Tax $189.50 Homeowner's Insurance
5224 S Brookmere Street | MLS# 1354064
This single family home located at 5224 S Brookmere Street, Rogers, AR 72758 is currently listed for sale with an asking price of $649,700. This property was built in 2020 and has 4 bedrooms and 3 full and 1 partial baths with 2335 sq. ft. S Brookmere Street is located in the Shadow Valley Ph 8 Rogers subdivision within the Bentonville school district. Search Shadow Valley Ph 8 Rogers real estate on www.twinoaksrealtyinc.com today.